Stephanie Hooker and Pam Van de Vuurst

BEDS3
BATHS2 full
MLS#10234028
STATUSActive
PROPERTY TYPERental - Multiple
SUBDIVISIONCENTRAL GARDENS
NEIGHBORHOODCentral Gardens
Property Description
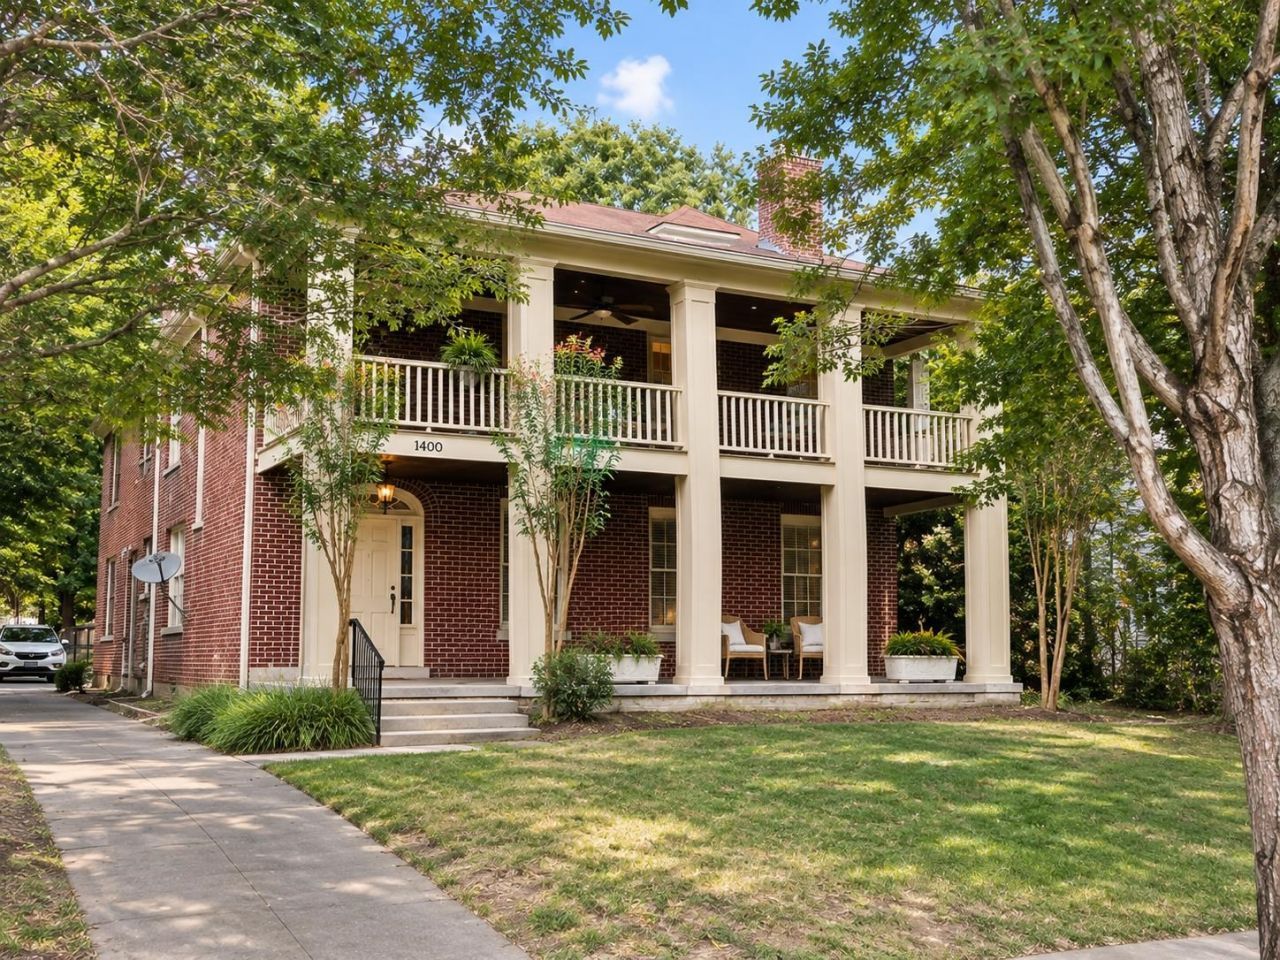
Experience the elegance and warmth of true Southern charm in this spacious first floor 3-bedroom, 2-bath duplex located in the heart of Central Gardens. With 2,000+ square feet of living space, this home features airy, open rooms with beautiful hardwood floors and classic heavy moldings throughout. Entertain guests or relax with a drink on the expansive, covered balcony- a perfect spot to enjoy the neighborhood. Inside, the large kitchen is open to the living area and has a nice wrap around counter/breakfast bar (all appliances included). Convenience is key with a washer and dryer, plenty of closet space, and central HVAC. This charming gem offers off-street parking and is priced below comparable properties. Enjoy the best of Central Gardens, with a lovely large front porch and backyard to match. Located just minutes from Overton Park, Overton Square, Cooper-Young, the Medical District, Crosstown Concourse, and Downtown, this home is in a prime location. Don't miss out! Owner Agent.
Property Features
Property Type: Rental - Multiple
Cooling: Central
Fireplaces: 1
Heating: Central
Roof Type: Composition Shingles
Year Built: 1936
Feature Descriptions
Additional Rooms: Laundry Closet, Other (See Remarks)
Bed and Bath: All Bedrooms Down, Primary Down, Renovated Bathroom, Full Bath Down, Other (See Remarks)
Days on Site: 3
Exterior: Wrought Iron Sec Doors, Porch
Exterior/ Windows: Brick Veneer
Fireplace: Presently Inoperative, In Living Room
Floors/ Ceilings: Part Hardwood, Tile
Interior: All Window Treatments
Interior Equipment: Range/Oven, Disposal, Dishwasher, Microwave, Refrigerator, Washer, Dryer
Living/ Dining Room: Separate Living Room, Separate Dining Room, Updated/Renovated Kitchen, Breakfast Bar, Pantry, Island In Kitchen, Other (See Remarks)
Lot: Some Trees, Landscaped
Parking/ Storage: Driveway/Pad
Total Rooms: 3
Water/ Sewer: Gas Water Heater, Public Sewer, Public Water
Listed By / Shown By
Listed By
Agency Name: Crye-Leike, Inc., REALTORS
Shown By
Agent Name: Stephanie Hooker and Pam Van de Vuurst
Agent Phone:
Source: MAAR MLS
Privacy Policy / DMCA Notice / ADA Accessibility


This site is hosted, designed and copyright
© 1994 - 2026 by
Delta Media Group, Inc. -- Patent Pending --
1400 Peabody Ave, Unit Down | MLS# 10234028
This property located at 1400 Peabody Ave, Unit Down, Memphis, TN 38104 is currently listed for rent by Crye-Leike, Inc., REALTORS, with an asking price of $1,850 / Monthly. Search Central Gardens real estate on vanhooker.crye-leike.com today.