Stephanie Hooker and Pam Van de Vuurst

BEDS4
BATHS3 full 1 partial
MLS#10226690
STATUSActive
PROPERTY TYPEResidential - Single Family
SUBDIVISIONSCHILLING FARMS PH43
NEIGHBORHOODCollierville - Southwest
Property Description
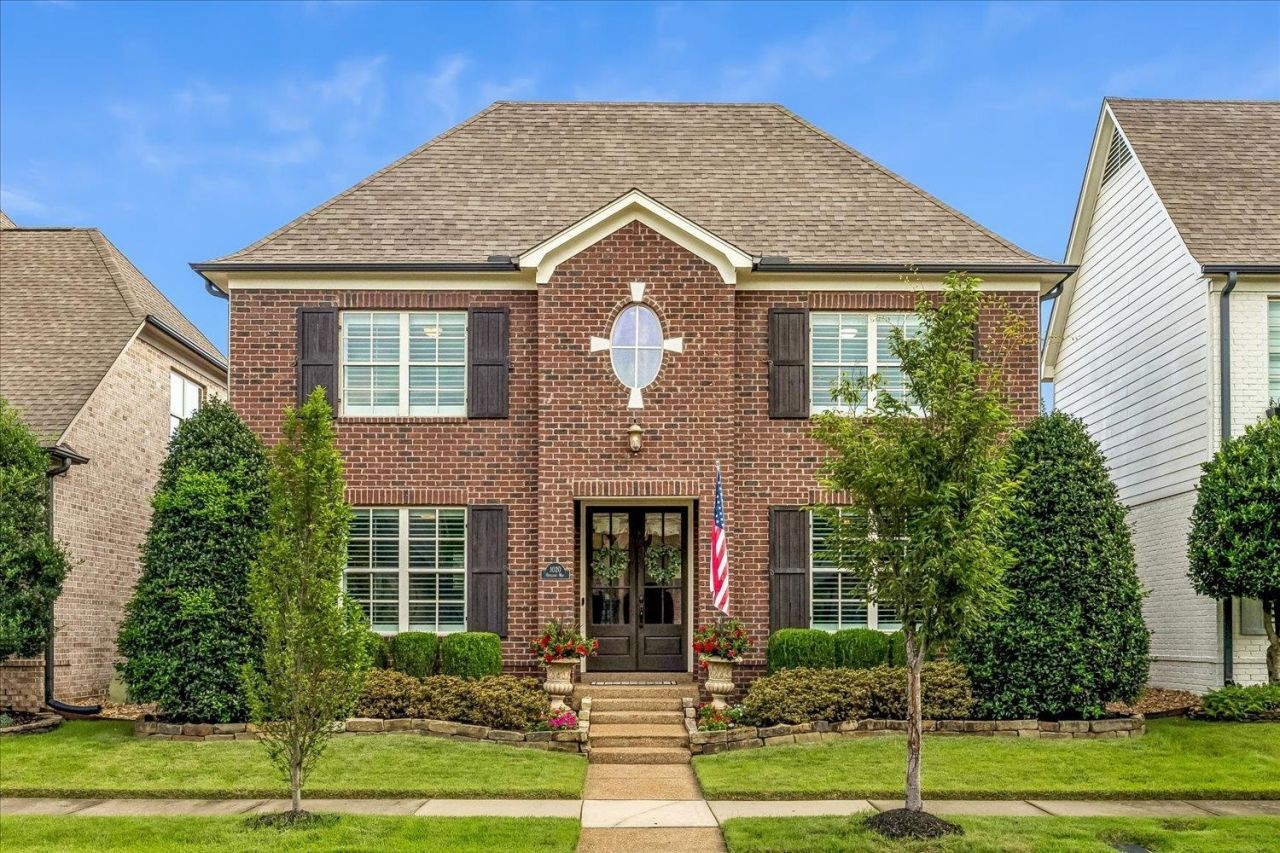
Impeccably maintained custom built home in Schilling Farms! Don't miss this opportunity to enjoy the lifestyle in Wynstone Mills. Four bedrooms with primary bedroom and luxury bath down, plus guest bedroom down.Beautiful nail down hardwoods, plantation shutters, large kitchen with large pantry, butlers pantry with storage, office, large dining room.*New dishwasher, *New water heater, *New paint throughout the home and garage,*New thermostats,*New carpet in upstairs bedrooms, primary bedroom, and closet.*New exterior lights, three car garage. Looking for low maintenance luxury living in Collierville.This is it! Come see all this lovely home has to offer. Neighborhood pool. Restaurants, shopping,churches close by .
Property Features
Property Type: Residential - Single Family
Cooling: Central
Fenced: Yes
Fireplaces: 1
Garage: 3 car attached
Heating: Gas
Home Style: Traditional
Lot Size: 0.13 Acres
Year Built: 2012
Feature Descriptions
Bed and Bath: 1 or More BR Down, Split Bedroom Plan, Double Vanity Bath, Separate Tub & Shower, Full Bath Down
Days on Site: 3
Exterior: Auto Lawn Sprinkler, Patio, Covered Patio, Well Landscaped Grounds, Wood Fence
Exterior/ Windows: Brick Veneer, Double Pane Window(s)
Floors/ Ceilings: Part Hardwood, Part Carpet, Tile
Living/ Dining Room: Separate Dining Room, Great Room, Updated/Renovated Kitchen, Eat-In Kitchen, Separate Breakfast Room, Pantry, Island In Kitchen, Washer/Dryer Connections
Lot: Professionally Landscaped, Wood Fenced
Parking/ Storage: More than 3 Coverd Spaces
Pool: Neighborhood
Total Rooms: 7
Room Sizes
Primary Bedroom: 17x16
Bedroom 2: 16x14
Bedroom 3: 20x14
Bedroom 4: 15x15
Dining Area: 17x14
Den/ Great Room: 20x18
Kitchen: 28x13
Living room: 20x18
Listed By / Shown By
Listed By
Agency Name: Crye-Leike, Inc., REALTORS
Shown By
Agent Name: Stephanie Hooker and Pam Van de Vuurst
Agent Phone:
Source: MAAR MLS
Estimate Your Payment
Estimated Payment
$ 1,548.10 per month $1,368.72 Principal & Interest $0.00 Property Tax (data not provided by mls) $179.38 Homeowner's InsuranceChange Payment Information
Privacy Policy / DMCA Notice / ADA Accessibility


This site is hosted, designed and copyright
© 1994 - 2026 by
Delta Media Group, Inc. -- Patent Pending --
1020 Ostlers Way | MLS# 10226690
This single family home located at 1020 Ostlers Way, Collierville, TN 38017 is currently listed for sale by Crye-Leike, Inc., REALTORS, with an asking price of $615,000. This property was built in 2012 and has 4 bedrooms and 3 full and 1 partial baths. Ostlers Way is located in the SCHILLING FARMS PH43 subdivision. Search SCHILLING FARMS PH43 real estate on vanhooker.crye-leike.com today.