Stephanie Hooker and Pam Van de Vuurst

BEDS3
BATHS1 full 1 partial
MLS#10225684
STATUSActive
PROPERTY TYPEResidential - Single Family
SUBDIVISIONLAKEVIEW
NEIGHBORHOODHardeman County
Property Description
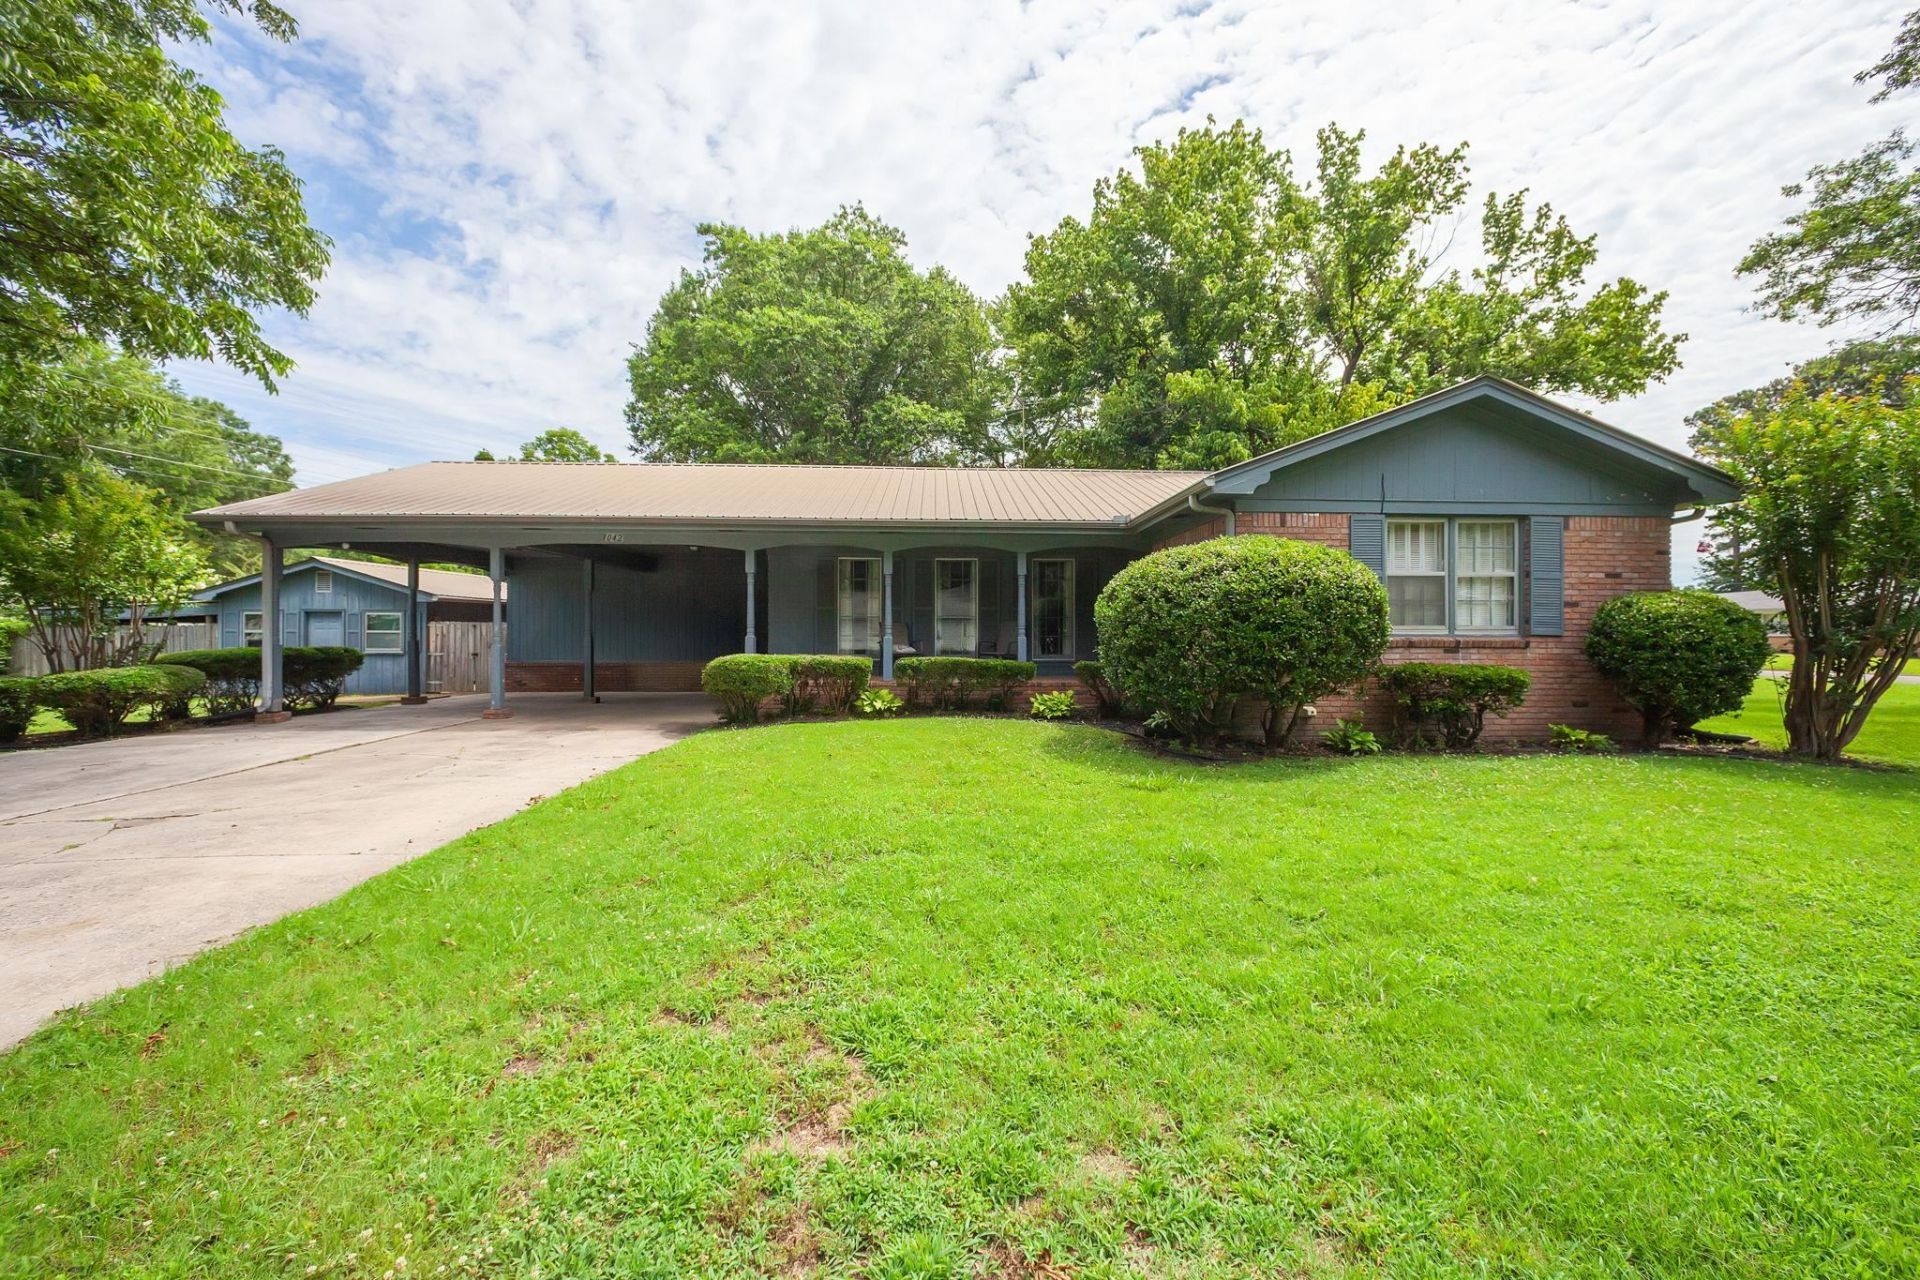
One-level living paired with a workshop that's genuinely hard to find. This well-kept 1965 brick home in Bolivar's established Lakeview neighborhood offers 1,754 sq. ft. of single-level space ? 3 bedrooms and 1.5 baths, all on one floor ? plus a standout 20x20 detached workshop wired with electricity and its own heating and cooling. Inside, an eat-in kitchen anchors the home with a large island, breakfast bar, and abundant cabinetry, opening to a separate dining room and a cozy den with fireplace for multiple living areas. Hardwood and tile floors run throughout, and central HVAC keeps every room comfortable year-round. Out back, a fenced yard with mature shade trees and a screened porch extend the living space outdoors, while an additional storage building and covered parking add everyday convenience. Set on a level corner lot just minutes from schools, shopping, dining, and medical services. Move-in ready ? schedule your showing today.
Property Features
Property Type: Residential - Single Family
Cooling: Central
Fireplaces: 1
Heating: Central
Home Style: Traditional
Year Built: 1965
Feature Descriptions
Bed and Bath: All Bedrooms Down
Days on Site: 75
Exterior: Storage Building, Porch, Screen Porch, Workshop
Exterior/ Windows: Brick Veneer
Floors/ Ceilings: Part Hardwood, Tile
Living/ Dining Room: Separate Dining Room, Separate Den, Eat-In Kitchen, Breakfast Bar, Island In Kitchen
Lot: Level, Corner
Parking/ Storage: Driveway/Pad, Storage Room(s), Workshop(s)
Total Rooms: 7
Room Sizes
Dining Area: 0
Den/ Great Room: 0
Living room: 0
Listed By / Shown By
Listed By
Agency Name: Inlow Real Estate
Agency Phone: 901-606-1744
Shown By
Agent Name: Stephanie Hooker and Pam Van de Vuurst
Agent Phone: (866) 253-4666
Agency Title: Crye-Leike Real Estate Services

Source: MAAR MLS
Estimate Your Payment
Estimated Payment
$ 566.38 per month $500.75 Principal & Interest $0.00 Property Tax (data not provided by mls) $65.63 Homeowner's InsuranceChange Payment Information
Privacy Policy / DMCA Notice / ADA Accessibility


This site is hosted, designed and copyright
© 1994 - 2026 by
Delta Media Group, Inc. -- Patent Pending --
1042 Terrace St | MLS# 10225684
This single family home located at 1042 Terrace St, Bolivar, TN 38008 is currently listed for sale with an asking price of $225,000. This property was built in 1965 and has 3 bedrooms and 1 full and 1 partial baths. Terrace St is located in the LAKEVIEW subdivision. Search LAKEVIEW real estate on vanhooker.crye-leike.com today.