Stephanie Hooker and Pam Van de Vuurst

BEDS1
BATHS1 full
MLS#10227490
STATUSActive
PROPERTY TYPEResidential - Condominium
SUBDIVISIONCLARIDGE HOUSE CONDOMINIUMS
NEIGHBORHOODSouth Bluffs-Downtown
Property Description
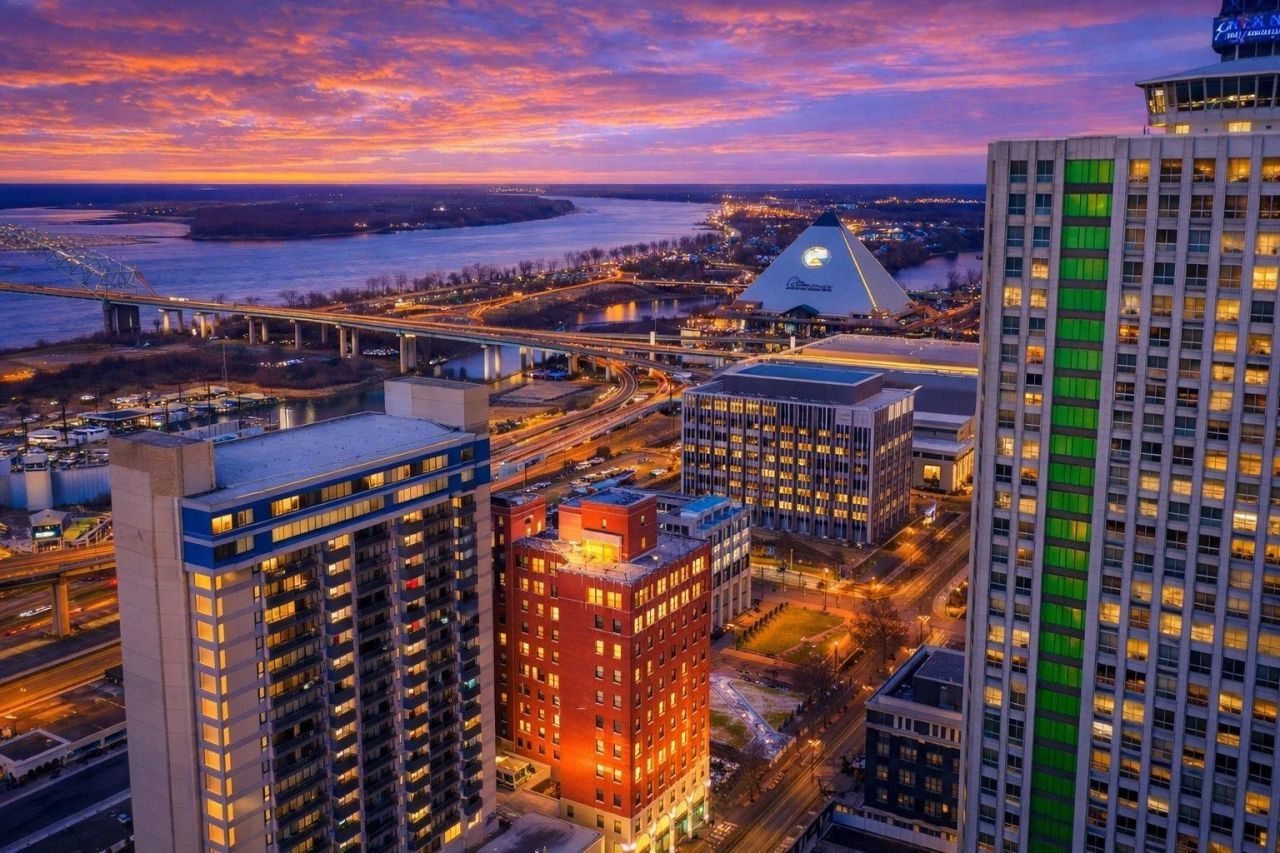
Experience the best of downtown. Seller offering 6 months of HOA fees with an acceptable offer. This move-in-ready residence features recently installed hardwood flooring throughout and a fully renovated bathroom with a stylish vanity and tiled tub/shower combination. Enjoy the rare convenience of secure, attached parking with direct same-floor garage access. Take in peaceful northern views of the downtown government district, fountains, and the convention center, while screened windows invite refreshing natural breezes. Residents enjoy outstanding amenities including a pool, fitness center, and recreation room. Ideally located just minutes from the law school with easy access to the Medical District, and within walking distance of restaurants, entertainment, sporting events, and cultural attractions, this condo offers the perfect blend of comfort, convenience, and vibrant urban living. Experience the convenience, energy, and walkability that make downtown living so desirable.
Property Features
Property Type: Residential - Condominium
Cooling: Central
Heating: Central
Home Style: Traditional
Roof Type: Built-Up/Flat
Year Built: 1924
Feature Descriptions
Additional Rooms: Entry Hall
Bed and Bath: Full Bath Down, Primary Down
Exterior: Historic District, Sidewalks
Exterior/ Windows: Brick Veneer
Floors/ Ceilings: Part Hardwood, Smooth Ceiling, Tile
Interior: All Window Treatments, Walk-In Closet(s)
Interior Equipment: Cable Available, Dishwasher, Disposal, Other (See REMARKS), Range/Oven, Refrigerator, Self Cleaning Oven
Living/ Dining Room: Other (See Remarks), Pantry
Master Bath: Smooth Ceiling, Tile Floor
Neighborhood Amenities: Pool
Pool: Neighborhood
Total Rooms: 3
Water/ Sewer: Public Sewer, Public Water
Room Sizes
Primary Bedroom: 14x12
Den/ Great Room: 16x13
Kitchen: 10x9
Listed By / Shown By
Listed By
Agency Name: BHHS McLemore & Co., Realty
Shown By
Agent Name: Stephanie Hooker and Pam Van de Vuurst
Agent Phone:
Agency Title: Crye-Leike Real Estate Services

Source: MAAR MLS
Estimate Your Payment
Estimated Payment
$ 297.03 per month $262.62 Principal & Interest $0.00 Property Tax (data not provided by mls) $34.42 Homeowner's InsuranceChange Payment Information
Privacy Policy / DMCA Notice / ADA Accessibility


This site is hosted, designed and copyright
© 1994 - 2026 by
Delta Media Group, Inc. -- Patent Pending --
109 N Main St, Unit 710 | MLS# 10227490
This condo located at 109 N Main St, Unit 710, Memphis, TN 38103 is currently listed for sale with an asking price of $118,000. This property was built in 1924 and has 1 bedrooms and 1 full baths. N Main St, Unit 710 is located in the CLARIDGE HOUSE CONDOMINIUMS subdivision. Search CLARIDGE HOUSE CONDOMINIUMS real estate on vanhooker.crye-leike.com today.