Stephanie Hooker and Pam Van de Vuurst

BEDS3
BATHS1 full
MLS#10230887
STATUSActive
PROPERTY TYPEResidential - Single Family
SUBDIVISIONOWEN S-D 2
NEIGHBORHOODFayette - South
Property Description
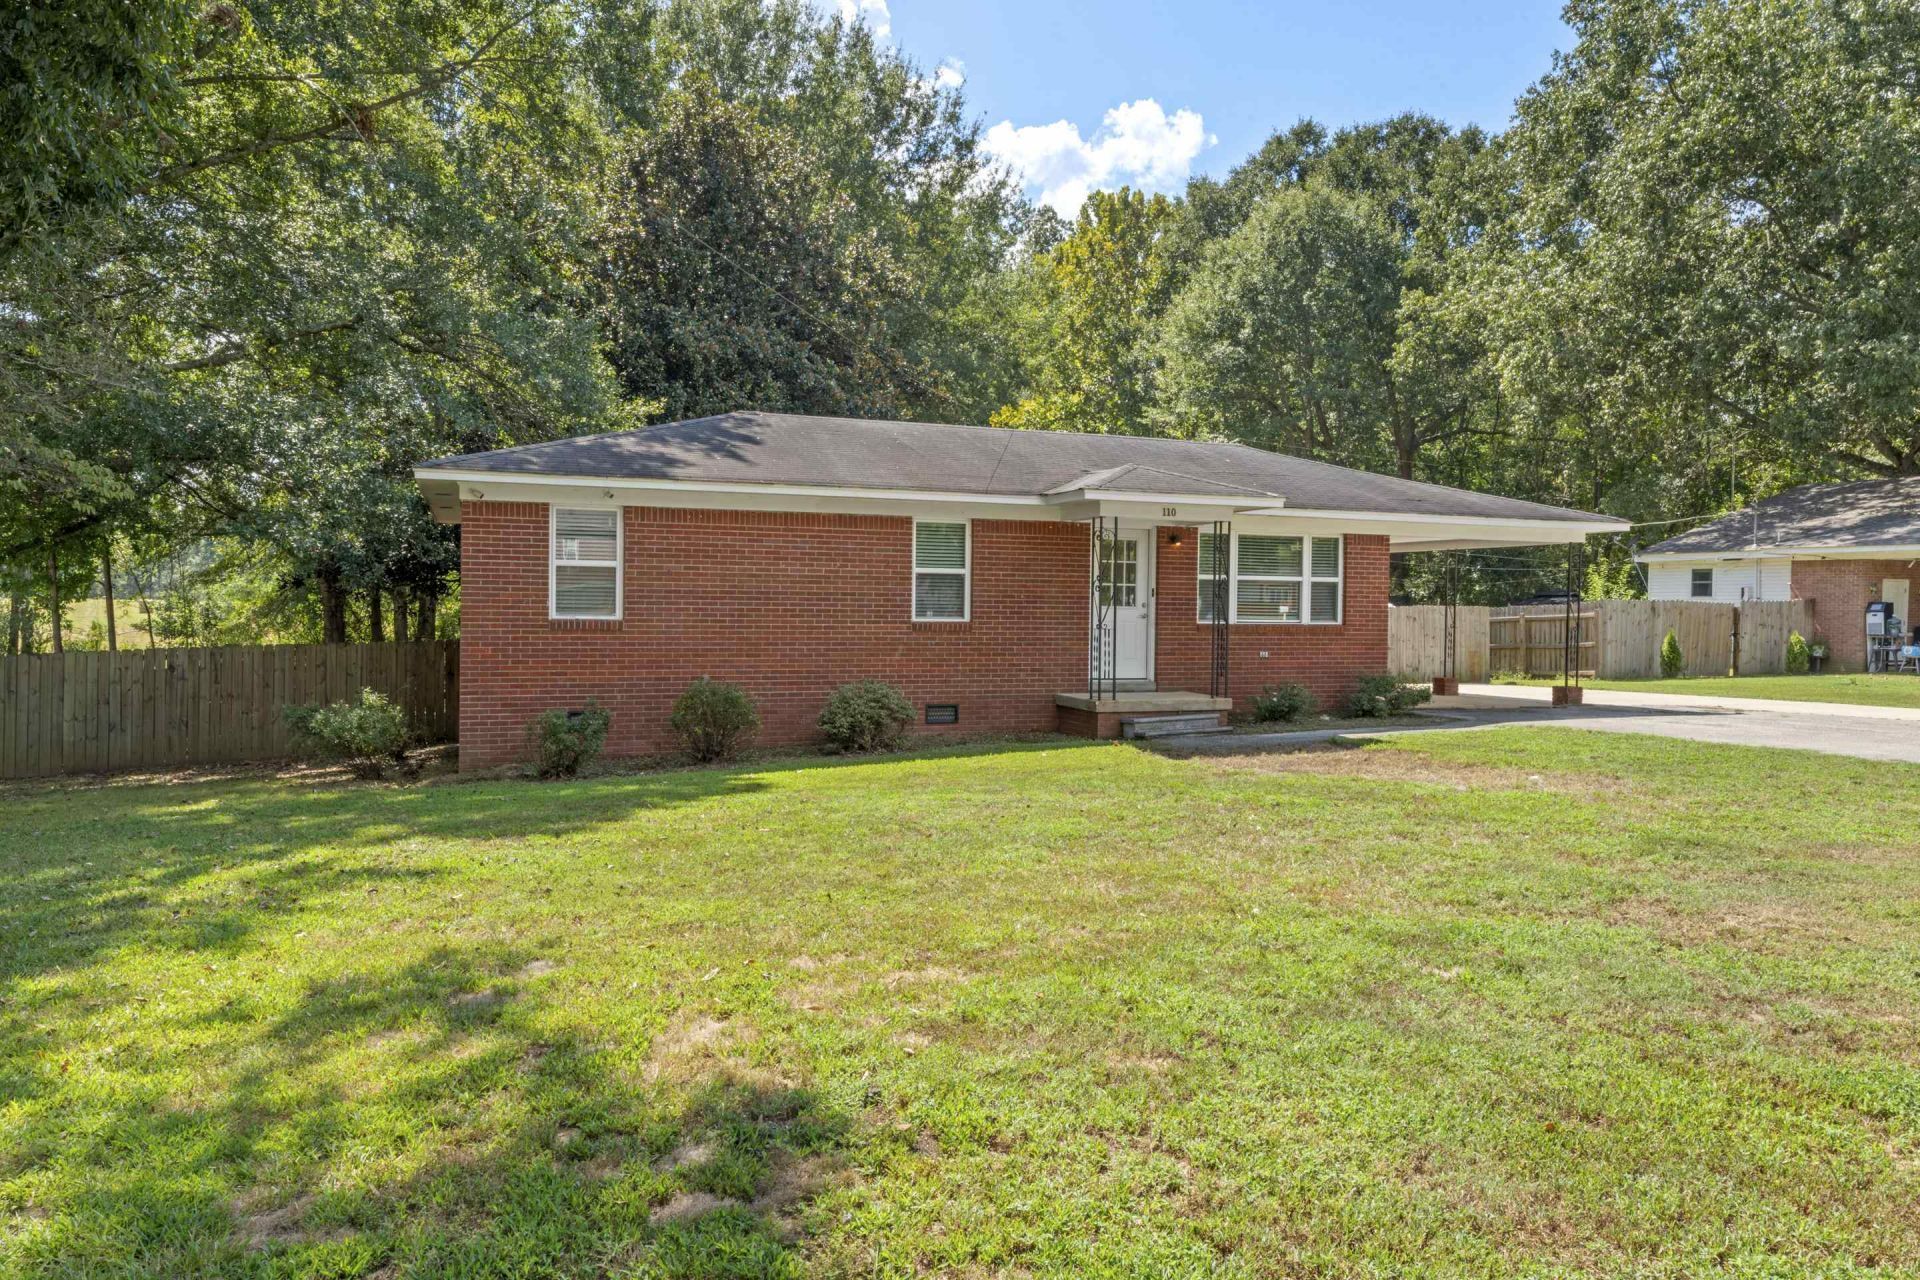
Welcome to 110 Main Street in Moscow, TN, a charming 3-bedroom, 1-bath home that feels comfortable and inviting from the moment you walk in. The spacious great room features beautiful wood floors, fresh neutral paint and updated lighting. The kitchen offers tile flooring, white cabinetry, subway tile backsplash, a deep farmhouse sink and stainless steel appliances, including the refrigerator, range, oven and microwave. A cozy breakfast area makes everyday meals feel right at home. The updated bath features a large walk-in shower. Step outside to enjoy the backyard deck and a separate workshop that's perfect for hobbies, storage or projects. You'll also love the carport and laundry room with washer and dryer. Recent updates include an approximately 2.5-year-old HVAC, 1-year-old water heater and UV light in the ductwork. A move-in-ready home with small-town charm and everyday convenience in Moscow, Tennessee!
Property Features
Property Type: Residential - Single Family
Cooling: 220 Wiring, Ceiling Fan(s), Central
Fenced: Yes
Heating: Central
Home Style: Ranch, Traditional
Roof Type: Composition Shingles
Year Built: 1972
Feature Descriptions
Additional Rooms: Attic, Laundry Room
Bed and Bath: 1 or More BR Down, All Bedrooms Down, Full Bath Down, Primary Down, Renovated Bathroom
Days on Site: 1
Exterior: Deck, Wood Fence, Workshop
Exterior/ Windows: Brick Veneer
Floors/ Ceilings: Tile, Wood Laminate Floors
Interior: All Window Treatments, Attic Access, Smoke Detector(s)
Interior Equipment: Cable Available, Cooktop, Dishwasher, Disposal, Dryer, Microwave, Range/Oven, Refrigerator, Washer
Living/ Dining Room: Eat-In Kitchen, Great Room, Separate Breakfast Room, Updated/Renovated Kitchen, Vinyl/Luxury Vinyl Floor, Washer/Dryer Connections
Lot: Level, Some Trees, Wood Fenced
Parking/ Storage: Driveway/Pad
Total Rooms: 5
Water/ Sewer: Public Sewer, Public Water
Room Sizes
Primary Bedroom: 12x10
Bedroom 2: 11x11
Bedroom 3: 11x9
Dining Area: 0
Den/ Great Room: 11x15
Kitchen: 16x8
Breakfast Room: 7x6
Living room: 0
Listed By / Shown By
Listed By
Agency Name: eXp Realty
Agency Phone: 901-310-4363
Shown By
Agent Name: Stephanie Hooker and Pam Van de Vuurst
Agent Phone:
Agency Title: Crye-Leike Real Estate Services

Source: MAAR MLS
Estimate Your Payment
Estimated Payment
$ 478.27 per month $422.86 Principal & Interest $0.00 Property Tax (data not provided by mls) $55.42 Homeowner's InsuranceChange Payment Information
Privacy Policy / DMCA Notice / ADA Accessibility


This site is hosted, designed and copyright
© 1994 - 2026 by
Delta Media Group, Inc. -- Patent Pending --
110 Old Main St | MLS# 10230887
This single family home located at 110 Old Main St, Moscow, TN 38057 is currently listed for sale with an asking price of $190,000. This property was built in 1972 and has 3 bedrooms and 1 full baths. Old Main St is located in the OWEN S-D 2 subdivision. Search OWEN S-D 2 real estate on vanhooker.crye-leike.com today.