Stephanie Hooker and Pam Van de Vuurst

BEDS3
BATHS1 full
MLS#10226753
STATUSActive
PROPERTY TYPEResidential - Single Family
SUBDIVISIONLONE OAK
NEIGHBORHOODTipton-Brighton
Property Description
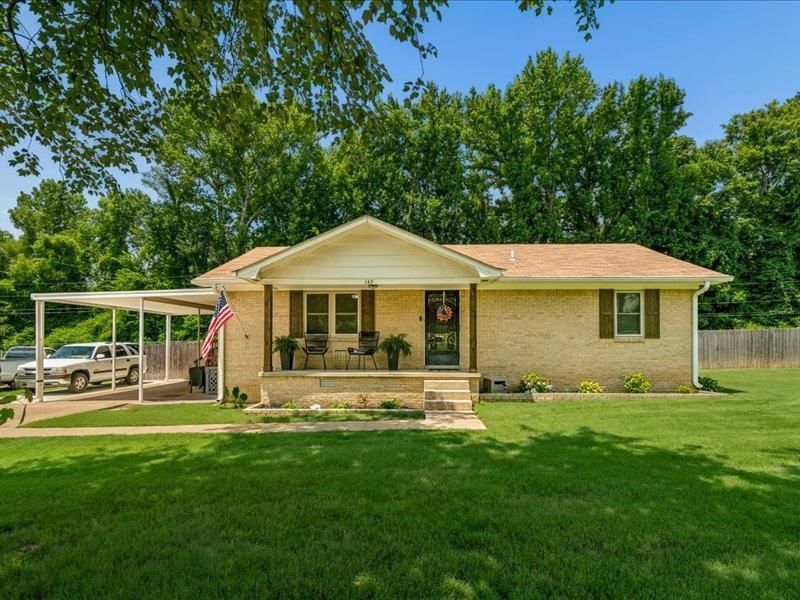
Welcome home to this charming 3-bedroom, 1-bath brick home tucked away on a quiet dead-end street in Atoka! The spacious great room offers plenty of space to relax or entertain, while the eat-in kitchen provides a comfortable gathering place for family meals. A large utility room doubles as an oversized pantry, giving you valuable extra storage. Step outside to enjoy the fully fenced backyard featuring a covered deck, stone patio, and two storage buildings?perfect for outdoor living, hobbies, or additional workspace. Double-pane windows help with energy efficiency as well as the fully encapsulated crawl space and the nearly half-acre lot provides plenty of room to enjoy the outdoors. Conveniently located near shopping, dining, schools and miniature golf fun! This move-in ready home offers comfort, functionality, and a peaceful setting. Don't miss your opportunity to make this Atoka gem your own?schedule your private showing today!
Property Features
Property Type: Residential - Single Family
Cooling: 220 Wiring, Ceiling Fan(s), Central
Fenced: Yes
Heating: Central, Gas
Home Style: Traditional
Lot Size: 0.48 Acres
Roof Type: Composition Shingles
Year Built: 1976
Feature Descriptions
Additional Rooms: Laundry Room, Attic
Bed and Bath: All Bedrooms Down
Exterior: Storage Building, Porch, Patio, Covered Patio, Deck, Wood Fence
Exterior/ Windows: Brick Veneer, Double Pane Window(s)
Flood Insurance Required: No
Floors/ Ceilings: Vinyl/Luxury Vinyl Floor, Sprayed Ceiling
Interior: Pull Down Attic Stairs
Interior Equipment: Range/Oven, Microwave, Refrigerator
Living/ Dining Room: Great Room, Eat-In Kitchen
Lot: Some Trees, Level, Wood Fenced, Chain Fenced
Parking/ Storage: Driveway/Pad
Total Rooms: 6
Water/ Sewer: Electric Water Heater, Public Sewer, Public Water
Room Sizes
Primary Bedroom: 14x12
Bedroom 2: 14x12
Bedroom 3: 12x10
Den/ Great Room: 21x14
Kitchen: 19x14
Listed By / Shown By
Listed By
Agency Name: Crye-Leike, Inc., REALTORS
Shown By
Agent Name: Stephanie Hooker and Pam Van de Vuurst
Agent Phone:
Source: MAAR MLS
Estimate Your Payment
Estimated Payment
$ 553.79 per month $489.62 Principal & Interest $0.00 Property Tax (data not provided by mls) $64.17 Homeowner's InsuranceChange Payment Information
Privacy Policy / DMCA Notice / ADA Accessibility


This site is hosted, designed and copyright
© 1994 - 2026 by
Delta Media Group, Inc. -- Patent Pending --
143 Webb St | MLS# 10226753
This single family home located at 143 Webb St, Atoka, TN 38004 is currently listed for sale by Crye-Leike, Inc., REALTORS, with an asking price of $220,000. This property was built in 1976 and has 3 bedrooms and 1 full baths. Webb St is located in the LONE OAK subdivision. Search LONE OAK real estate on vanhooker.crye-leike.com today.