Stephanie Hooker and Pam Van de Vuurst

BEDS3
BATHS2 full
MLS#10230547
STATUSActive
PROPERTY TYPEResidential - Single Family
SUBDIVISIONMCKNIGHT-BURROWTOWN
NEIGHBORHOODFayette-Braden
Property Description
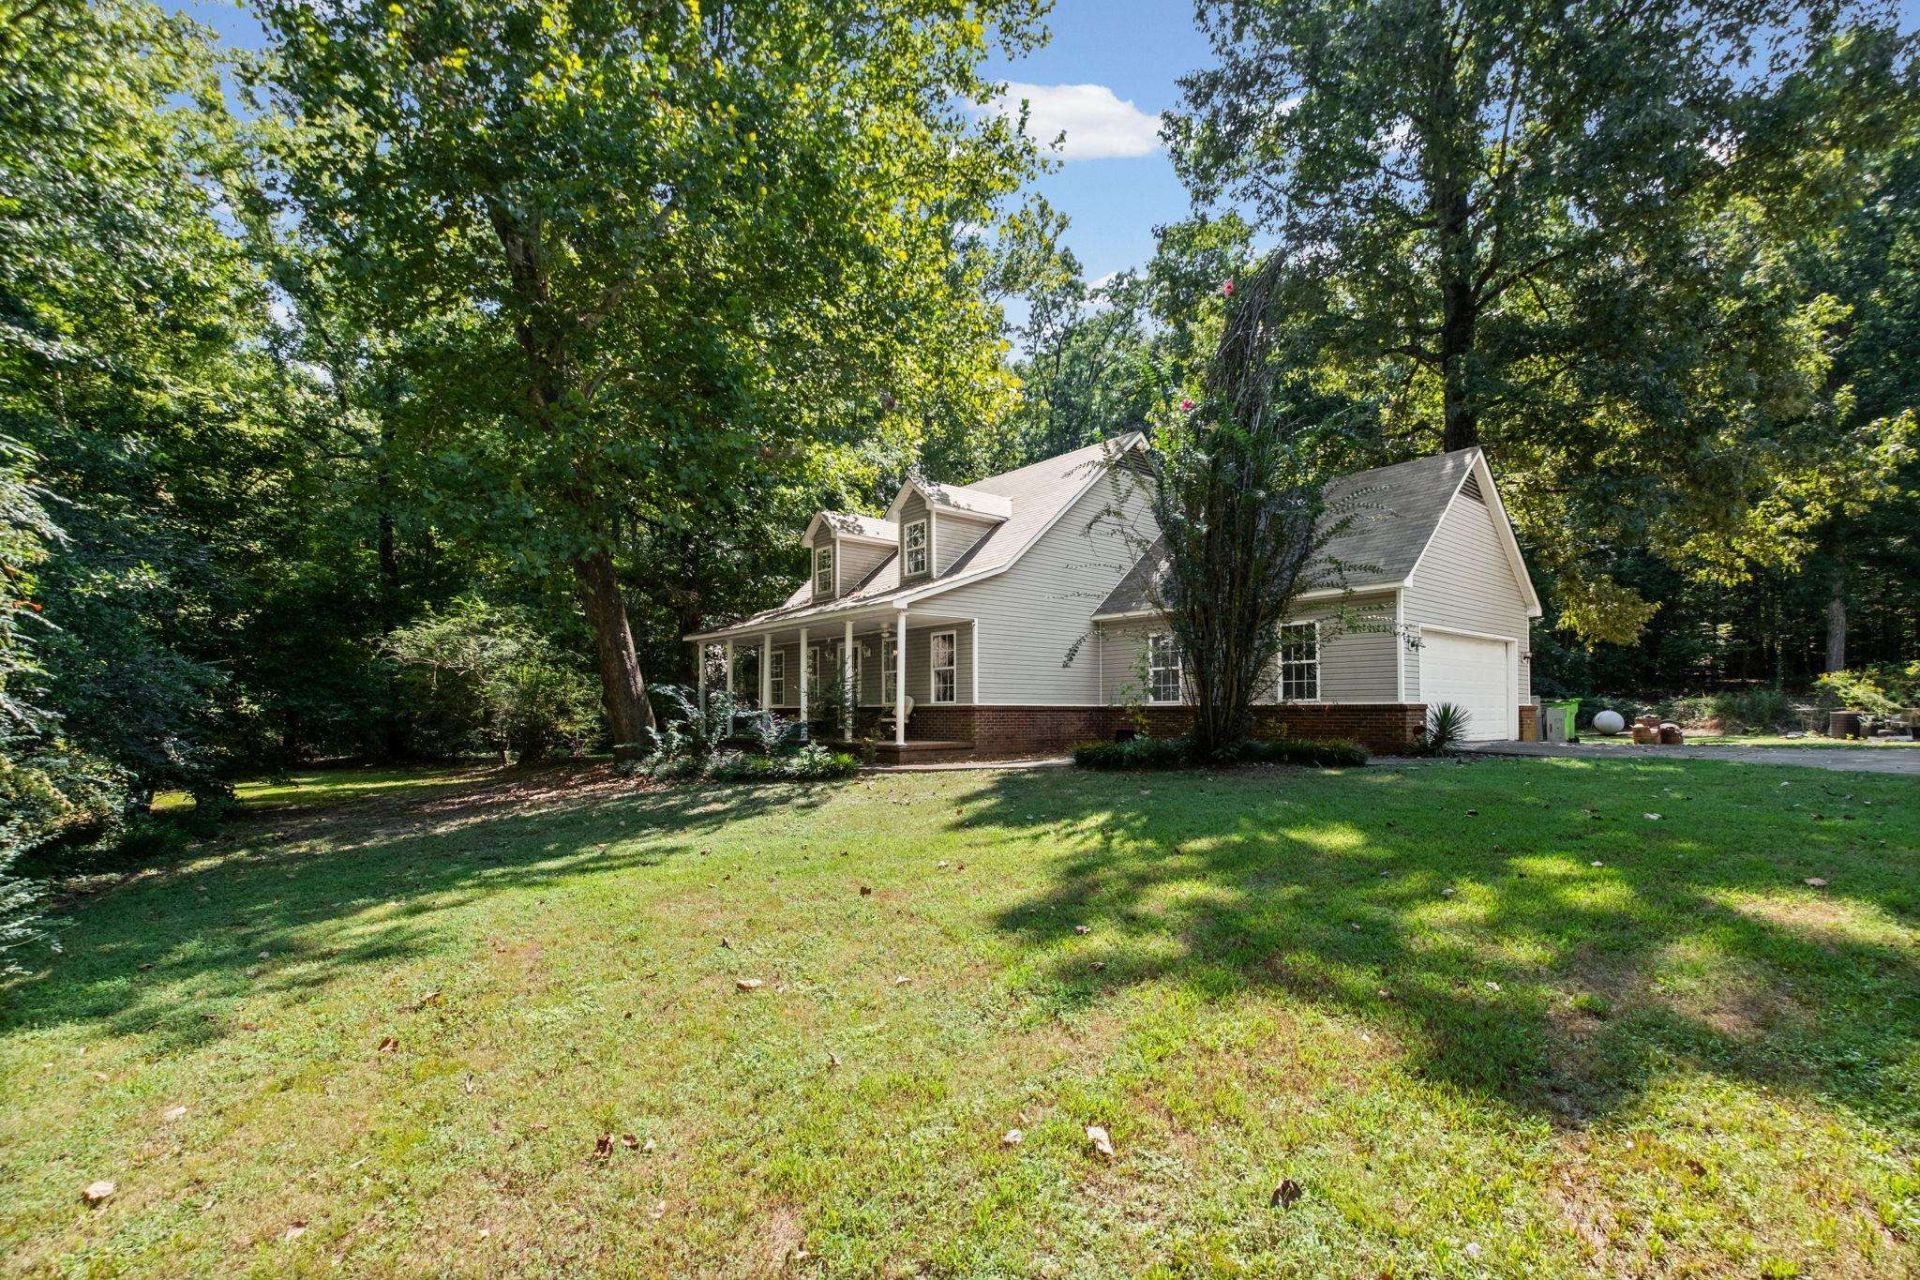
Looking for quiet, rural living with privacy and acreage, yet less than 4 miles from Arlington? Don't miss this rare find! This 3BR/2BA home is tucked away and cannot be seen from the road, offering a peaceful and secluded setting on 1.5 acres with a mix of open yard and wooded area. Spacious rooms throughout, with the primary bedroom conveniently located on the first floor and featuring an ensuite bath and huge walk-in closet. Additional features include a laundry room, New roof intalled 2025, smooth ceilings, new carpet upstairs, and a 2-car side-load garage. Relax on the large covered front porch and enjoy the tranquility of country living. Mailing address is Mason, but property is located in Gallaway. Home is in good condition and move-in ready. Seller prefers an AS-IS sale. Priced at $275,000. A truly special opportunity! Schedule your private tour today!
Property Features
Property Type: Residential - Single Family
Cooling: Central, Dual System
Garage: 2 car attached
Heating: Central, Dual System
Home Style: Traditional
Lot Size: 1.50 Acres
Roof Type: Composition Shingles
Year Built: 1998
Feature Descriptions
Additional Rooms: Laundry Room
Bed and Bath: Primary Down, Double Vanity Bath
Days on Site: 2
Exterior: Patio, Sidewalks
Exterior/ Windows: Brick Veneer, Vinyl Siding, Double Pane Window(s), Storm Door(s), Vinyl Windows
Flood Insurance Required: No
Floors/ Ceilings: Part Carpet, Tile, Smooth Ceiling
Interior: All Window Treatments, Walk-In Closet(s), Attic Access, Walk-In Attic, Smoke Detector(s), Vent Hood/Exhaust Fan
Interior Equipment: Range/Oven, Dishwasher
Living/ Dining Room: Separate Dining Room, Great Room, Updated/Renovated Kitchen, Pantry
Lot: Some Trees
Master Bath: Double Sinks, Smooth Ceiling, Tile Floor
Parking/ Storage: Storage Room(s), Garage Door Opener(s), Side-Load Garage
Total Rooms: 6
Water/ Sewer: Well Water, Septic Tank
Room Sizes
Primary Bedroom: 15x12
Bedroom 2: 13x12
Bedroom 3: 13x12
Dining Area: 13x11
Den/ Great Room: 20x13
Kitchen: 12x10
Listed By / Shown By
Listed By
Agency Name: Groome & Co.
Agency Phone: 901-465-7172
Shown By
Agent Name: Stephanie Hooker and Pam Van de Vuurst
Agent Phone:
Agency Title: Crye-Leike Real Estate Services

Source: MAAR MLS
Estimate Your Payment
Estimated Payment
$ 692.24 per month $612.03 Principal & Interest $0.00 Property Tax (data not provided by mls) $80.21 Homeowner's InsuranceChange Payment Information
Privacy Policy / DMCA Notice / ADA Accessibility


This site is hosted, designed and copyright
© 1994 - 2026 by
Delta Media Group, Inc. -- Patent Pending --
1950 Mcknight Loop | MLS# 10230547
This single family home located at 1950 Mcknight Loop, Gallaway, TN 38049 is currently listed for sale with an asking price of $275,000. This property was built in 1998 and has 3 bedrooms and 2 full baths. Mcknight Loop is located in the MCKNIGHT-BURROWTOWN subdivision. Search MCKNIGHT-BURROWTOWN real estate on vanhooker.crye-leike.com today.