Stephanie Hooker and Pam Van de Vuurst

BEDS4
BATHS2 full 1 partial
MLS#10230635
STATUSActive
PROPERTY TYPEResidential - Single Family
SUBDIVISIONFAIRWAY GLEN
NEIGHBORHOODCollierville - West
Property Description
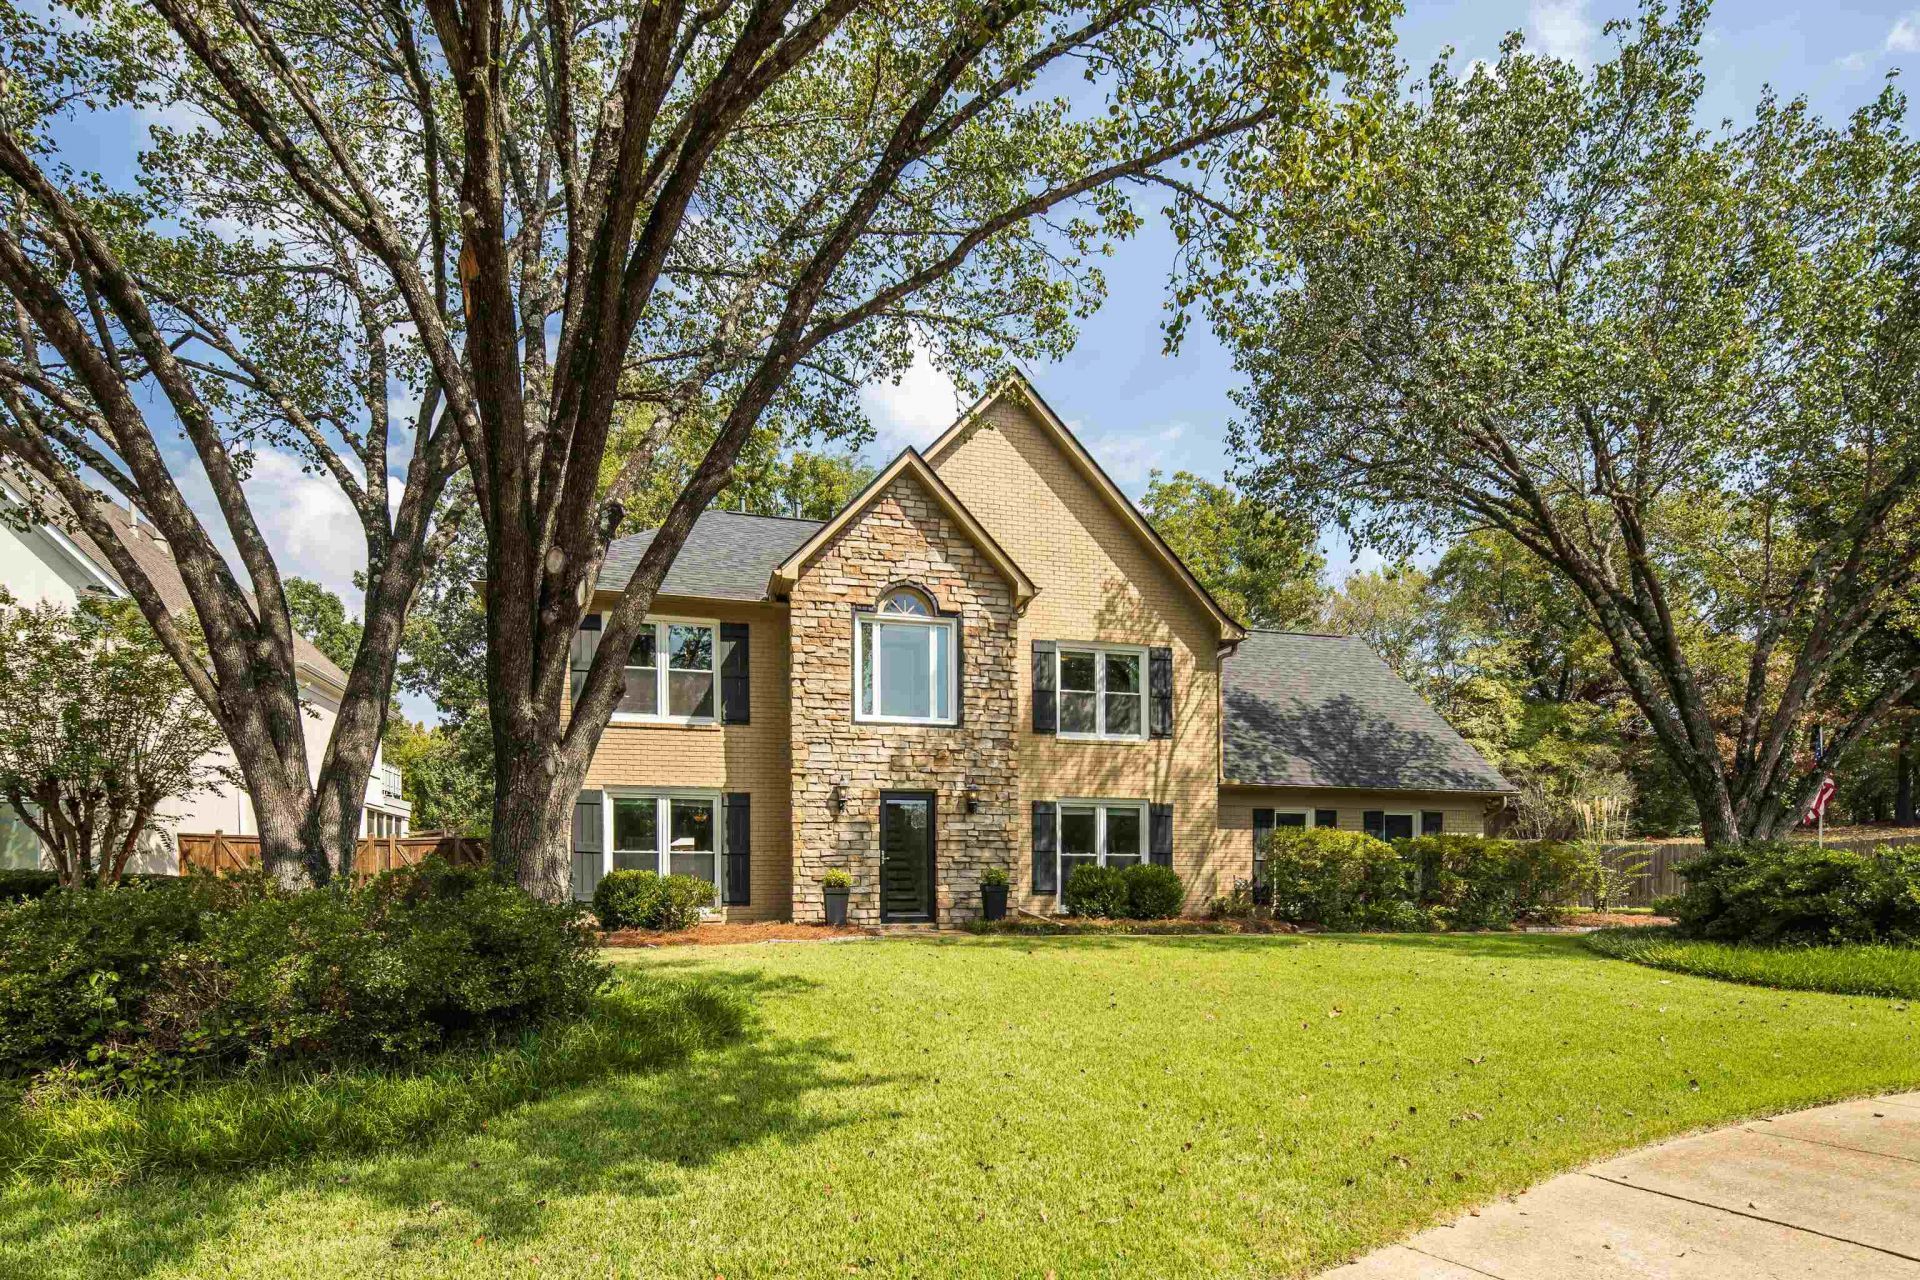
Welcome home! This gorgeous painted brick 4 bedroom, 2.5 bath gem checks every box and then some. Step inside to a huge living room ready for entertaining a crowd. Room is anchored by a cozy wood burning fireplace with a cedar mantle & stone surround. This home has been updated with new carpet, a new roof, a new A/C unit, Generac, and a beautifully updated kitchen. Use the 4th bedroom as a spacious bonus room, ideal for a playroom, home office, or media room with generous closet space. Tucked away on a peaceful cove lot, this home offers privacy you don't often find. With no neighbors behind you, your backyard oasis feels like your own private retreat. Fall in love with outdoor entertaining by the sparkling gunite chlorine pool & shaded gazebo. Move-in ready, beautifully updated, and situated in a setting that feels like a peaceful escape, this one truly has it all.
Property Features
Property Type: Residential - Single Family
Cooling: 220 Wiring, Ceiling Fan(s), Central
Fenced: Yes
Fireplaces: 1
Garage: 2 car attached
Heating: Central
Home Style: Traditional
Lot Size: 0.35 Acres
Roof Type: Composition Shingles
Year Built: 1992
Feature Descriptions
Additional Rooms: Laundry Room, Bonus Room, Entry Hall, Loft/Balcony, Attic, Storage Room
Bed and Bath: All Bedrooms Up, Primary Up, Renovated Bathroom, Luxury Primary Bath, Double Vanity Bath, Whirlpool(s), Separate Tub & Shower, Half Bath Down, Vinyl/Luxury Vinyl Floor
Days on Site: 18
Exterior: Auto Lawn Sprinkler, Pool Cleaning Equipment, Patio, Gazebo, Balcony, Wood Fence, Generator, Pergola
Exterior/ Windows: Brick Veneer, Wood/Composition, Storm Door(s)
Fireplace: Masonry, In Living Room
Floors/ Ceilings: Part Hardwood, Part Carpet, Tile, Vinyl/Luxury Vinyl Floor, Smooth Ceiling, Sprayed Ceiling,9 or more Ft. Ceiling, Two Story Foyer
Interior: All Window Treatments, Walk-In Closet(s), Pull Down Attic Stairs, Walk-In Attic, Smoke Detector(s)
Interior Equipment: Range/Oven, Cooktop, Disposal, Dishwasher, Microwave, Refrigerator, Washer, Dryer
Living/ Dining Room: Separate Living Room, Separate Dining Room, Updated/Renovated Kitchen, Breakfast Bar, Pantry, Island In Kitchen, Washer/Dryer Connections, Vinyl/Luxury Vinyl Floor
Lot: Some Trees, Cove, Landscaped, Wood Fenced
Master Bath: Double Sinks, Whirlpool Tub, Separate Shower, Smooth Ceiling, Tile Floor
Master Bedroom: Level 2,Walk-In Closet, Full Bath, Smooth Ceiling, Vinyl/Luxury Vinyl Floor
Parking/ Storage: Driveway/Pad, Storage Room(s), Garage Door Opener(s), Side-Load Garage
Pool: In Ground
Swimming Pool: Yes
Total Rooms: 7
Water/ Sewer: Electric Water Heater, Public Water, Public Sewer
Room Sizes
Primary Bedroom: 16x13
Bedroom 2: 15x13
Bedroom 3: 13x12
Bedroom 4: 16x15
Dining Area: 15x11
Kitchen: 19x15
Living room: 28x16
Listed By / Shown By
Listed By
Agency Name: BHHS McLemore & Co. Realty
Agency Phone: 901-701-7555
Shown By
Agent Name: Stephanie Hooker and Pam Van de Vuurst
Agent Phone:
Agency Title: Crye-Leike Real Estate Services

Source: MAAR MLS
Estimate Your Payment
Estimated Payment
$ 1,346.72 per month $1,190.68 Principal & Interest $0.00 Property Tax (data not provided by mls) $156.04 Homeowner's InsuranceChange Payment Information
Privacy Policy / DMCA Notice / ADA Accessibility


This site is hosted, designed and copyright
© 1994 - 2026 by
Delta Media Group, Inc. -- Patent Pending --
2730 Fairway Glen Cv | MLS# 10230635
This single family home located at 2730 Fairway Glen Cv, Collierville, TN 38017 is currently listed for sale with an asking price of $535,000. This property was built in 1992 and has 4 bedrooms and 2 full and 1 partial baths. Fairway Glen Cv is located in the FAIRWAY GLEN subdivision. Search FAIRWAY GLEN real estate on vanhooker.crye-leike.com today.