Stephanie Hooker and Pam Van de Vuurst

BEDS3
BATHS2 full 1 partial
MLS#10226527
STATUSActive
PROPERTY TYPEResidential - Single Family
SUBDIVISIONMADELINE HEIGHTS RESUB
NEIGHBORHOODChickasaw Gardens
Property Description
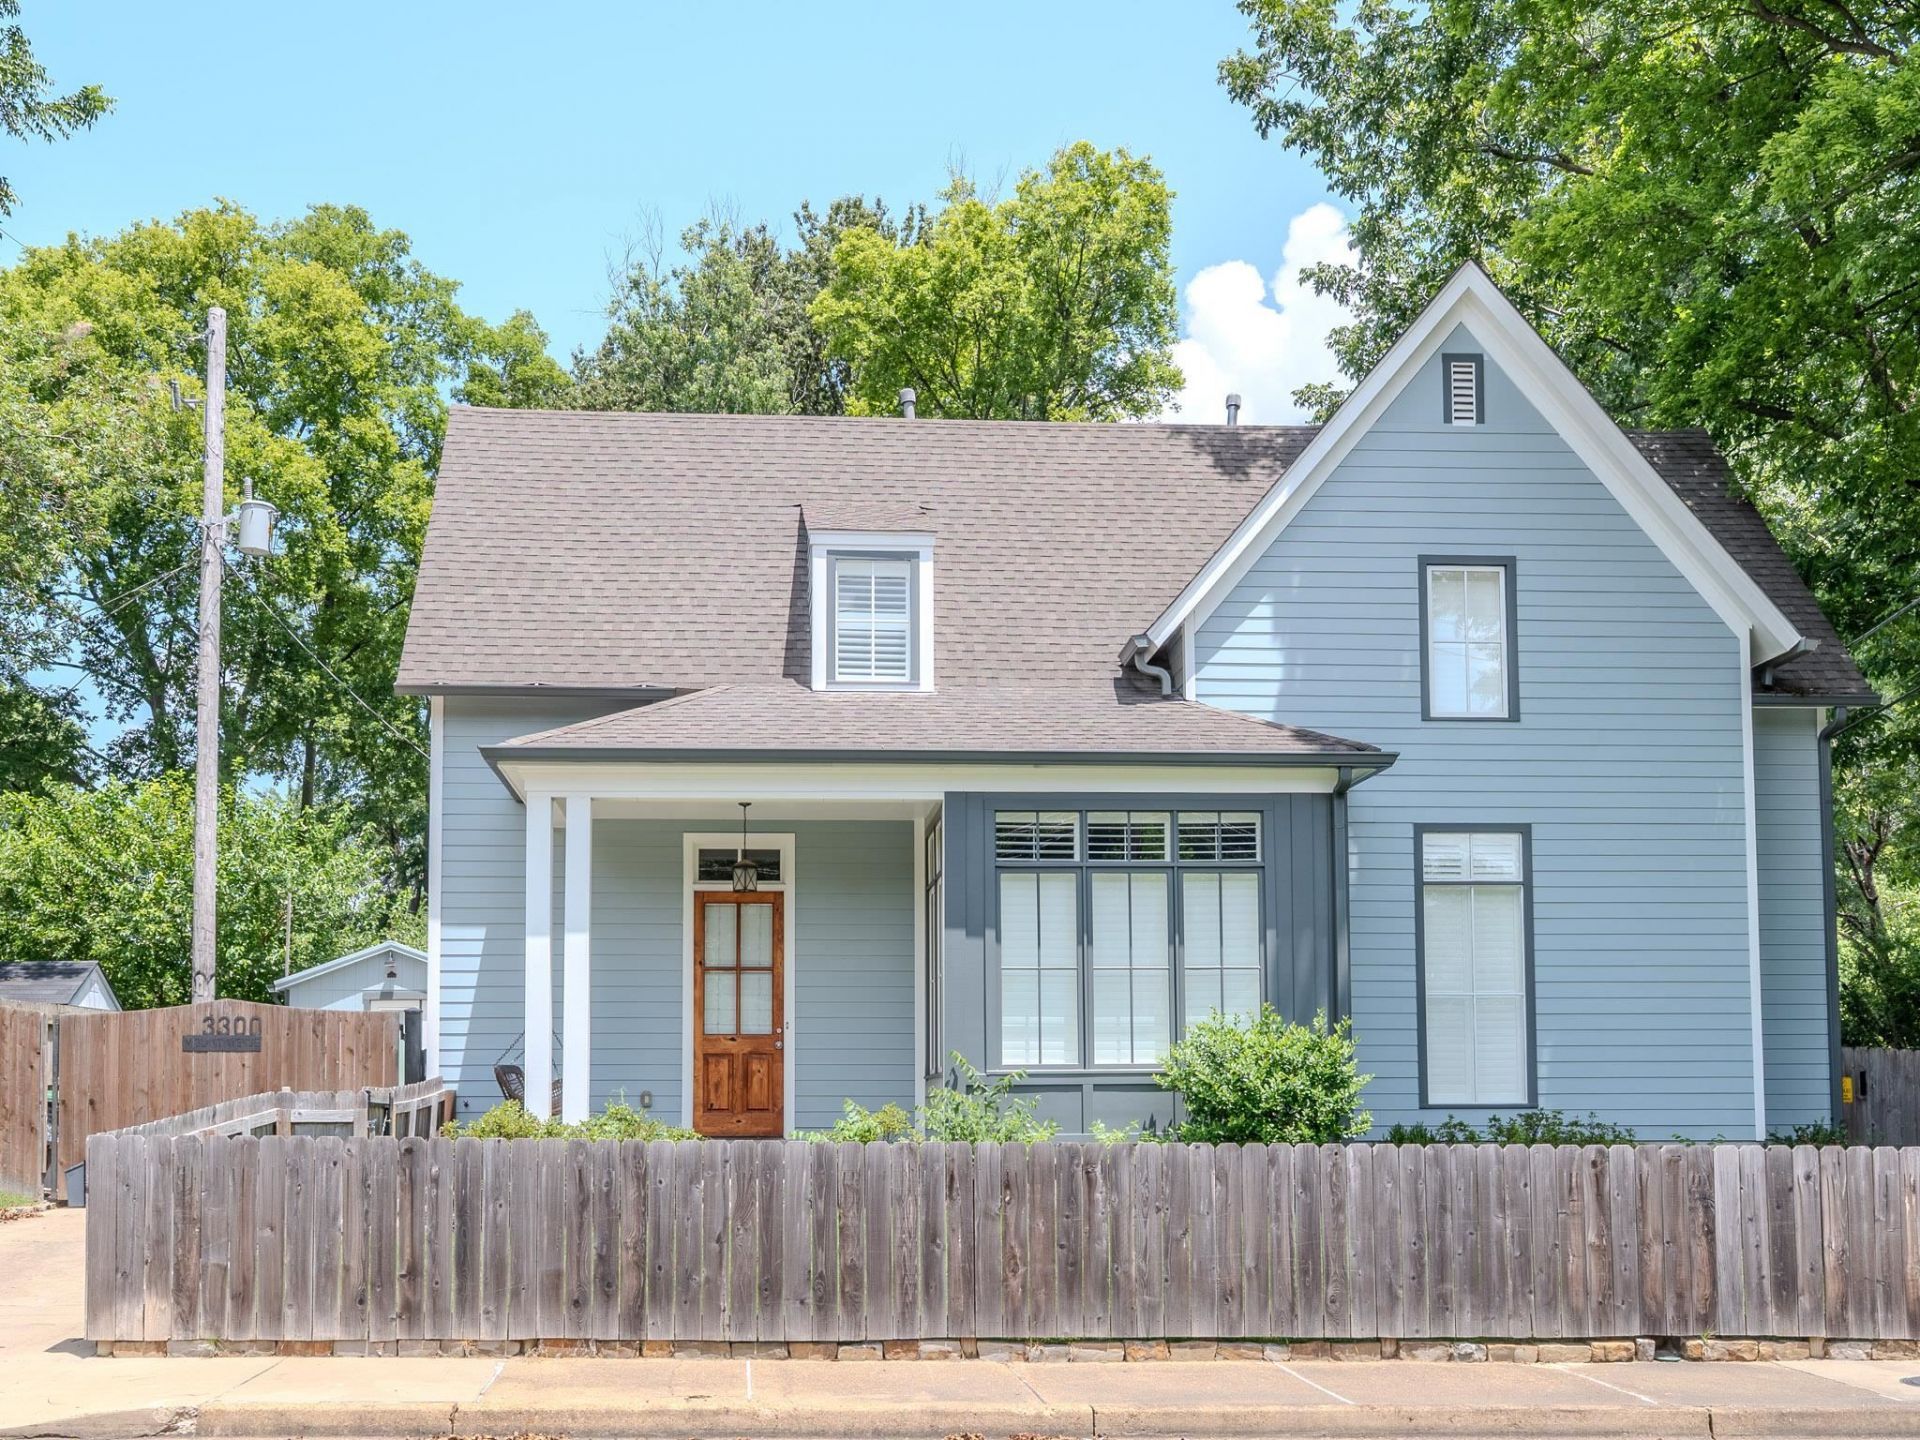
This home was built in 2018, natural light, and over-the-top amenities. Walk in to a spacious open floor plan and kitchen, with a stunning waterfall edge island and top of the line Kitchen appliances. The primary bedroom has a spa like primary bath and wet room with a brand-new cast-iron standalone tub. Step outside to the backyard, where you'll find a heated saltwater pool & heated and cooled outdoor workshop/multipurpose building. Recent updates include Tankless water heater, landscaping/patio space, Heated/Cooled Workshop, Cast iron tub, Exterior paint. The property is completely fenced in with a security gate. Located within the University of Memphis Campus School Zone!
Property Features
Property Type: Residential - Single Family
Cooling: Central
Fenced: Yes
Fireplaces: 1
Heating: Central
Home Style: Traditional
Lot Size: 0.16 Acres
Roof Type: Composition Shingles
Year Built: 2018
Feature Descriptions
Additional Rooms: Laundry Room, Office/Sewing Room, Attic
Bed and Bath: 1 or More BR Down, Primary Down, Luxury Primary Bath, Double Vanity Bath, Separate Tub & Shower,2 Full Primary Baths, Full Bath Down, Half Bath Down
Exterior: Pool Cleaning Equipment, Patio, On-Site Storage, Wood Fence, Storage, Sidewalks
Exterior/ Windows: Wood/Composition, Double Pane Window(s)
Fireplace: Vented Gas Fireplace, In Living Room
Floors/ Ceilings: Slate
Living/ Dining Room: Great Room, LR/DR Combination, Updated/Renovated Kitchen, Eat-In Kitchen, Breakfast Bar, Pantry, Island In Kitchen, Washer/Dryer Connections, Keeping/Hearth Room
Lot: Level, Professionally Landscaped, Wood Fenced
Master Bedroom: Level 1,Walk-In Closet, Full Bath, Smooth Ceiling, Tile Floor
Parking/ Storage: Driveway/Pad, Storage Room(s), Workshop(s), Gated Parking
Pool: In Ground
Swimming Pool: Yes
Total Rooms: 9
Water/ Sewer: Gas Water Heater, Public Sewer, Public Water
Room Sizes
Primary Bedroom: 17x16
Bedroom 2: 16x13
Bedroom 3: 20x13
Dining Area: 11x7
Den/ Great Room: 18x17
Listed By / Shown By
Listed By
Agency Name: Keller Williams
Shown By
Agent Name: Stephanie Hooker and Pam Van de Vuurst
Agent Phone:
Agency Title: Crye-Leike Real Estate Services

Source: MAAR MLS
Estimate Your Payment
Estimated Payment
$ 1,422.24 per month $1,257.45 Principal & Interest $0.00 Property Tax (data not provided by mls) $164.79 Homeowner's InsuranceChange Payment Information
Privacy Policy / DMCA Notice / ADA Accessibility


This site is hosted, designed and copyright
© 1994 - 2026 by
Delta Media Group, Inc. -- Patent Pending --
3300 Midland Ave | MLS# 10226527
This single family home located at 3300 Midland Ave, Memphis, TN 38111 is currently listed for sale with an asking price of $565,000. This property was built in 2018 and has 3 bedrooms and 2 full and 1 partial baths. Midland Ave is located in the MADELINE HEIGHTS RESUB subdivision. Search MADELINE HEIGHTS RESUB real estate on vanhooker.crye-leike.com today.