Stephanie Hooker and Pam Van de Vuurst

BEDS3
BATHS2 full
MLS#10225312
STATUSActive
PROPERTY TYPEResidential - Single Family
SUBDIVISIONGEORGIAN HILLS BLK E
NEIGHBORHOODFrayser - North
Property Description
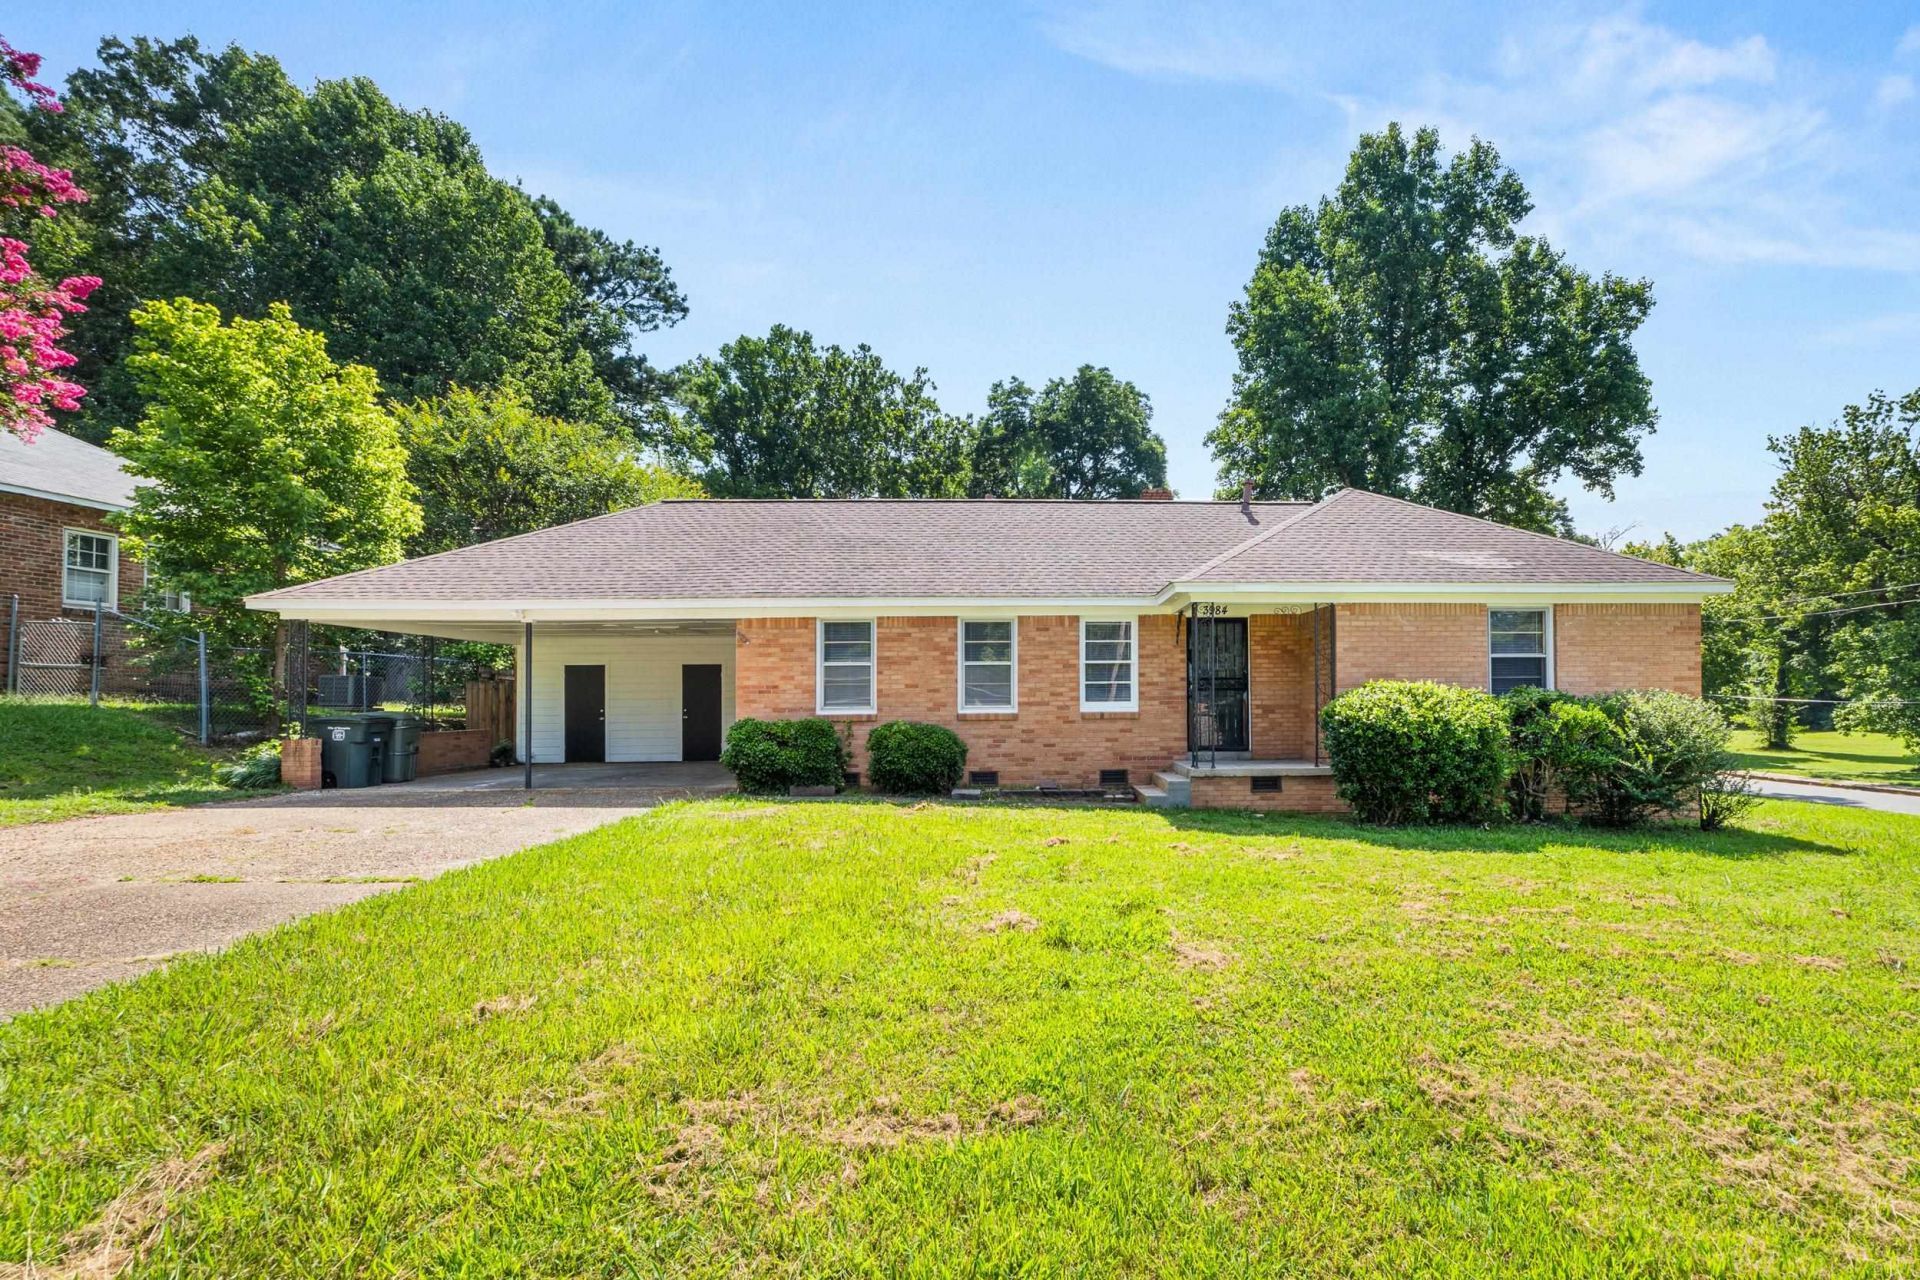
Completely renovated and move-in ready! This beautiful 3-bedroom, 2-bath home offers 1,376 square feet of updated living space on a spacious 0.28-acre corner lot in one of Frayser's most desirable neighborhoods. Located next to Georgian Hills Park and within walking distance of a playground, it's perfect for enjoying the outdoors. Inside, you'll find stunning refinished hardwood floors, a brand-new kitchen with a new dishwasher, fully renovated bathrooms, new LED lighting, and all-new electrical. Outside features include a fenced backyard, two storage sheds, a two-car carport, and plenty of space for gardening or entertaining. Homes this updated at this price point are hard to find. Schedule your private tour today! FHA financing will be eligible after July 27th. Buyers wishing to secure the home with FHA before then may submit a Letter of Intent (LOI), with the formal purchase agreement to be executed on or after July 27th. VIDEO AVAILABLE UPON REQUEST!!
Property Features
Property Type: Residential - Single Family
Cooling: Central
Fenced: Yes
Heating: Central
Home Style: Other (See Remarks), Traditional
Lot Size: 0.29 Acres
Roof Type: Composition Shingles
Year Built: 1959
Feature Descriptions
Additional Rooms: Attic, Other (See Remarks)
Bed and Bath: All Bedrooms Down, Primary Down, Renovated Bathroom, Luxury Primary Bath, Full Bath Down, Other (See Remarks)
Days on Site: 3
Exterior: Storage Building, Porch, Patio, Wood Fence, Storage, Pet Area, Sidewalks, Other (See REMARKS)
Exterior/ Windows: Brick Veneer, Other (See Remarks)
Floors/ Ceilings: Hardwood Throughout, Tile, Smooth Ceiling, Other (See REMARKS)
Interior: Pull Down Attic Stairs, Attic Access, Cat/Dog Free House, Smoke Detector(s), Vent Hood/Exhaust Fan, Other (See REMARKS)
Interior Equipment: Disposal, Dishwasher
Living/ Dining Room: Separate Living Room, Separate Dining Room, Updated/Renovated Kitchen, Eat-In Kitchen, Washer/Dryer Connections, W/D Connection in Kitchen, Other (See Remarks)
Lot: Level, Corner, Landscaped, Professionally Landscaped, Wood Fenced, Other (See Remarks)
Master Bath: Smooth Ceiling, Tile Floor
Parking/ Storage: Driveway/Pad, Other (See REMARKS)
Total Rooms: 5
Water/ Sewer: Public Sewer, Public Water
Listed By / Shown By
Listed By
Agency Name: eXp Realty, LLC
Shown By
Agent Name: Stephanie Hooker and Pam Van de Vuurst
Agent Phone:
Agency Title: Crye-Leike Real Estate Services

Source: MAAR MLS
Estimate Your Payment
Estimated Payment
$ 339.83 per month $300.45 Principal & Interest $0.00 Property Tax (data not provided by mls) $39.38 Homeowner's InsuranceChange Payment Information
Privacy Policy / DMCA Notice / ADA Accessibility


This site is hosted, designed and copyright
© 1994 - 2026 by
Delta Media Group, Inc. -- Patent Pending --
3984 Argonne St | MLS# 10225312
This single family home located at 3984 Argonne St, Memphis, TN 38127 is currently listed for sale with an asking price of $135,000. This property was built in 1959 and has 3 bedrooms and 2 full baths. Argonne St is located in the GEORGIAN HILLS BLK E subdivision. Search GEORGIAN HILLS BLK E real estate on vanhooker.crye-leike.com today.