Stephanie Hooker and Pam Van de Vuurst

BEDS3
BATHS2 full
MLS#10226598
STATUSActive
PROPERTY TYPEResidential - Single Family
SUBDIVISIONRIDGEWAY ESTATES SEC H
NEIGHBORHOODHickory Hill-Kirby High
Property Description
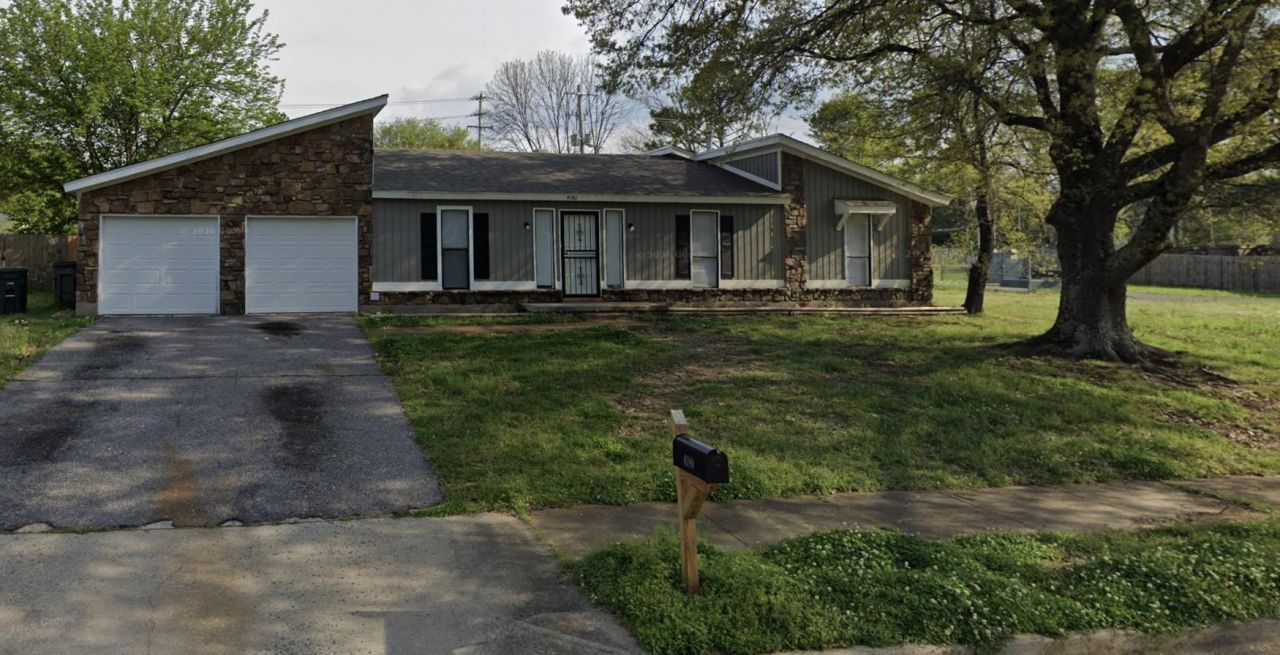
Great investment opportunity or the perfect place to call home! This spacious property offers plenty of room, featuring a large bonus room that can be used as a playroom, media room, home office, or additional living space. Conveniently located just minutes from schools, shopping, and everyday amenities. The inviting den features a cozy fireplace, while wood laminate flooring flows throughout the main living areas and ceramic tile accents the eat-in kitchen. A dedicated laundry room adds convenience, and the fenced backyard provides plenty of space for outdoor entertaining. With great bones and endless potential, this home is ready for your personal touch or an income making property!
Property Features
Property Type: Residential - Single Family
Cooling: Ceiling Fan(s), Window Unit(s)
Fenced: Yes
Fireplaces: 1
Heating: Central
Home Style: Soft Contemporary
Lot Size: 0.24 Acres
Roof Type: Composition Shingles
Year Built: 1978
Feature Descriptions
Additional Rooms: Bonus Room
Bed and Bath: All Bedrooms Down
Days on Site: 4
Exterior: Wrought Iron Security Drs, Porch, Patio
Exterior/ Windows: Aluminum Window(s), Storm Door(s), Wood/Composition
Fireplace: In Den/Great Room
Floors/ Ceilings: Part Carpet, Sprayed Ceiling, Tile, Wood Laminate Floors
Interior: Pull Down Attic Stairs, Attic Access, Cat/Dog Free House
Interior Equipment: Cable Wired, Dishwasher, Microwave, Range/Oven, Refrigerator
Living/ Dining Room: Eat-In Kitchen, Great Room, Pantry, Washer/Dryer Connections
Lot: Level, Wood Fenced
Parking/ Storage: Driveway/Pad
Total Rooms: 6
Water/ Sewer: Electric Water Heater, Public Sewer, Public Water
Listed By / Shown By
Listed By
Agency Name: Keller Williams
Shown By
Agent Name: Stephanie Hooker and Pam Van de Vuurst
Agent Phone:
Agency Title: Crye-Leike Real Estate Services

Source: MAAR MLS
Estimate Your Payment
Estimated Payment
$ 490.61 per month $433.76 Principal & Interest $0.00 Property Tax (data not provided by mls) $56.85 Homeowner's InsuranceChange Payment Information
Privacy Policy / DMCA Notice / ADA Accessibility


This site is hosted, designed and copyright
© 1994 - 2026 by
Delta Media Group, Inc. -- Patent Pending --
4180 Runningbrook Cir | MLS# 10226598
This single family home located at 4180 Runningbrook Cir, Memphis, TN 38141 is currently listed for sale with an asking price of $194,900. This property was built in 1978 and has 3 bedrooms and 2 full baths. Runningbrook Cir is located in the RIDGEWAY ESTATES SEC H subdivision. Search RIDGEWAY ESTATES SEC H real estate on vanhooker.crye-leike.com today.