Stephanie Hooker and Pam Van de Vuurst

BEDS2
BATHS1 full 2 partial
MLS#10224312
STATUSActive
PROPERTY TYPEResidential - Condominium
SUBDIVISIONCENTRAL GARDENS
NEIGHBORHOODCentral Gardens
Property Description
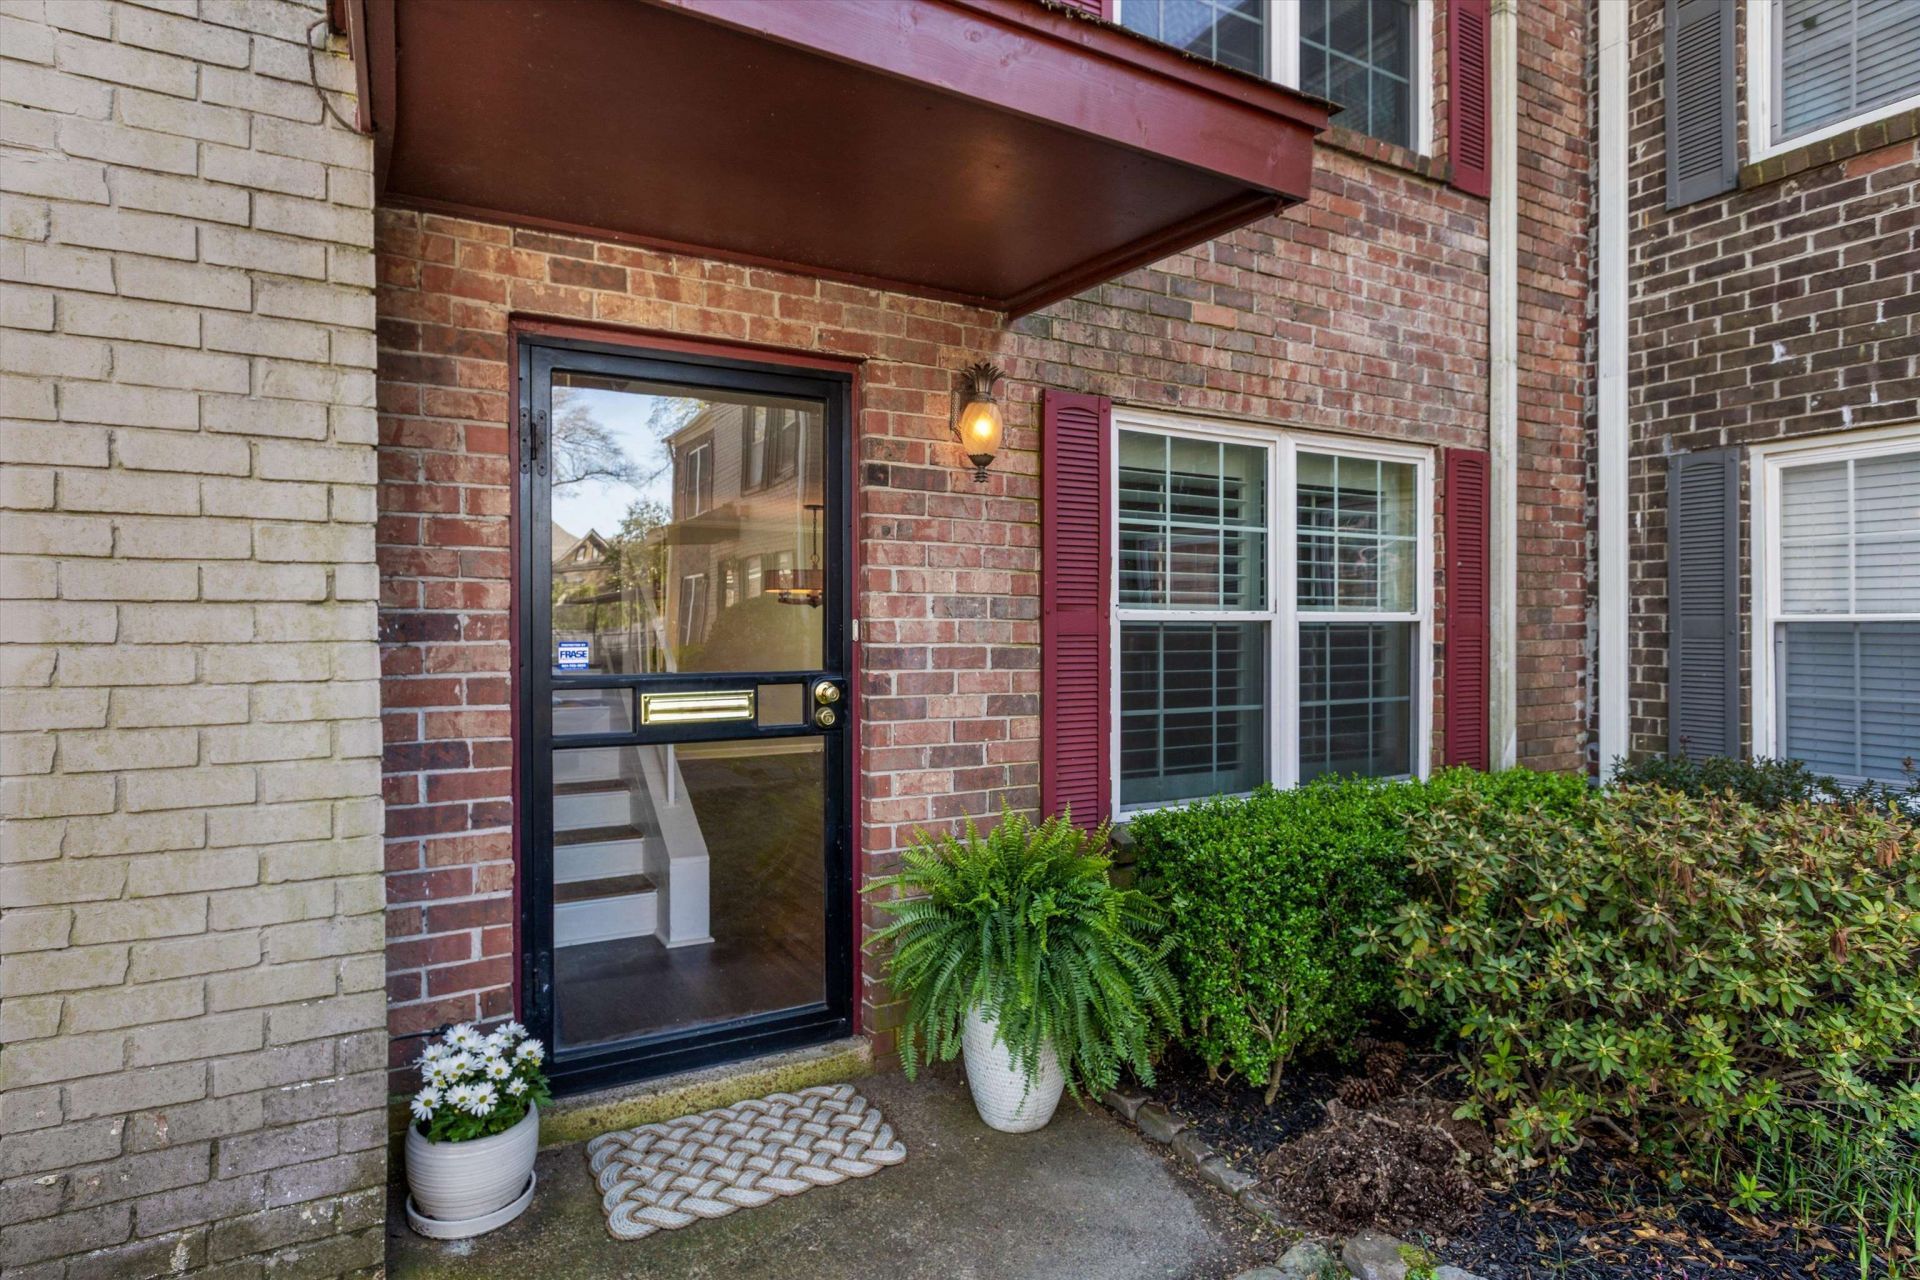
This renovated Peabody Square townhiome is priced to sell today! This two bedroom condo with one and a half baths is renovated throughout including a wonderful high end kitchen with new cabinets, quartz countertops, SS appliances and subway tile to the ceiling. The kitchen is open to a cozy den/breakfast room. Spacious living/dining room with lots of natural light. Because it is an end unit it has a window in the kitchen and one in the dining room that other units don't have. Gorgeous wood floors down, new flooring and carpet up. SELLER WILL PAY 6 MONTHS OF HOA. All appliances and mechanicals are 3 years old. Roof is 6 months. Seller removed a toilet and a sink in side by side baths up. The plumbing is still in place in the wall and could be reinstalled to create a second half bath. Community pool.
Property Features
Property Type: Residential - Condominium
Cooling: 220 Wiring, Ceiling Fan(s), Central
Heating: Central, Gas
Home Style: Traditional
Lot Size: 0.02 Acres
Year Built: 1969
Feature Descriptions
Bed and Bath: All Bedrooms Up, Half Bath Down
Days on Site: 23
Exterior: Patio
Exterior/ Windows: Brick Veneer
Floors/ Ceilings: Part Hardwood, Part Carpet, Tile
Interior: All Window Treatments
Interior Equipment: Disposal, Dishwasher
Living/ Dining Room: LR/DR Combination, Updated/Renovated Kitchen, Breakfast Bar, Separate Breakfast Room, Pantry
Master Bedroom: Level 2,Full Bath, Half Bath
Parking/ Storage: Assigned Parking
Pool: Neighborhood
Total Rooms: 5
Water/ Sewer: Gas Water Heater
Room Sizes
Primary Bedroom: 14x12
Dining Area: 11x11
Living room: 12x12
Listed By / Shown By
Listed By
Agency Name: Sowell, Realtors
Shown By
Agent Name: Stephanie Hooker and Pam Van de Vuurst
Agent Phone:
Agency Title: Crye-Leike Real Estate Services

Source: MAAR MLS
Estimate Your Payment
Estimated Payment
$ 451.84 per month $399.49 Principal & Interest $0.00 Property Tax (data not provided by mls) $52.35 Homeowner's InsuranceChange Payment Information
Privacy Policy / DMCA Notice / ADA Accessibility


This site is hosted, designed and copyright
© 1994 - 2026 by
Delta Media Group, Inc. -- Patent Pending --
529 Peabody Sq, Unit 529 | MLS# 10224312
This condo located at 529 Peabody Sq, Unit 529, Memphis, TN 38104 is currently listed for sale with an asking price of $179,500. This property was built in 1969 and has 2 bedrooms and 1 full and 2 partial baths. Peabody Sq, Unit 529 is located in the CENTRAL GARDENS subdivision. Search CENTRAL GARDENS real estate on vanhooker.crye-leike.com today.