Stephanie Hooker and Pam Van de Vuurst

BEDS2
BATHS1 full 1 partial
MLS#10226704
STATUSActive
PROPERTY TYPEResidential - Single Family
SUBDIVISIONN-A
NEIGHBORHOODHardin County
Property Description
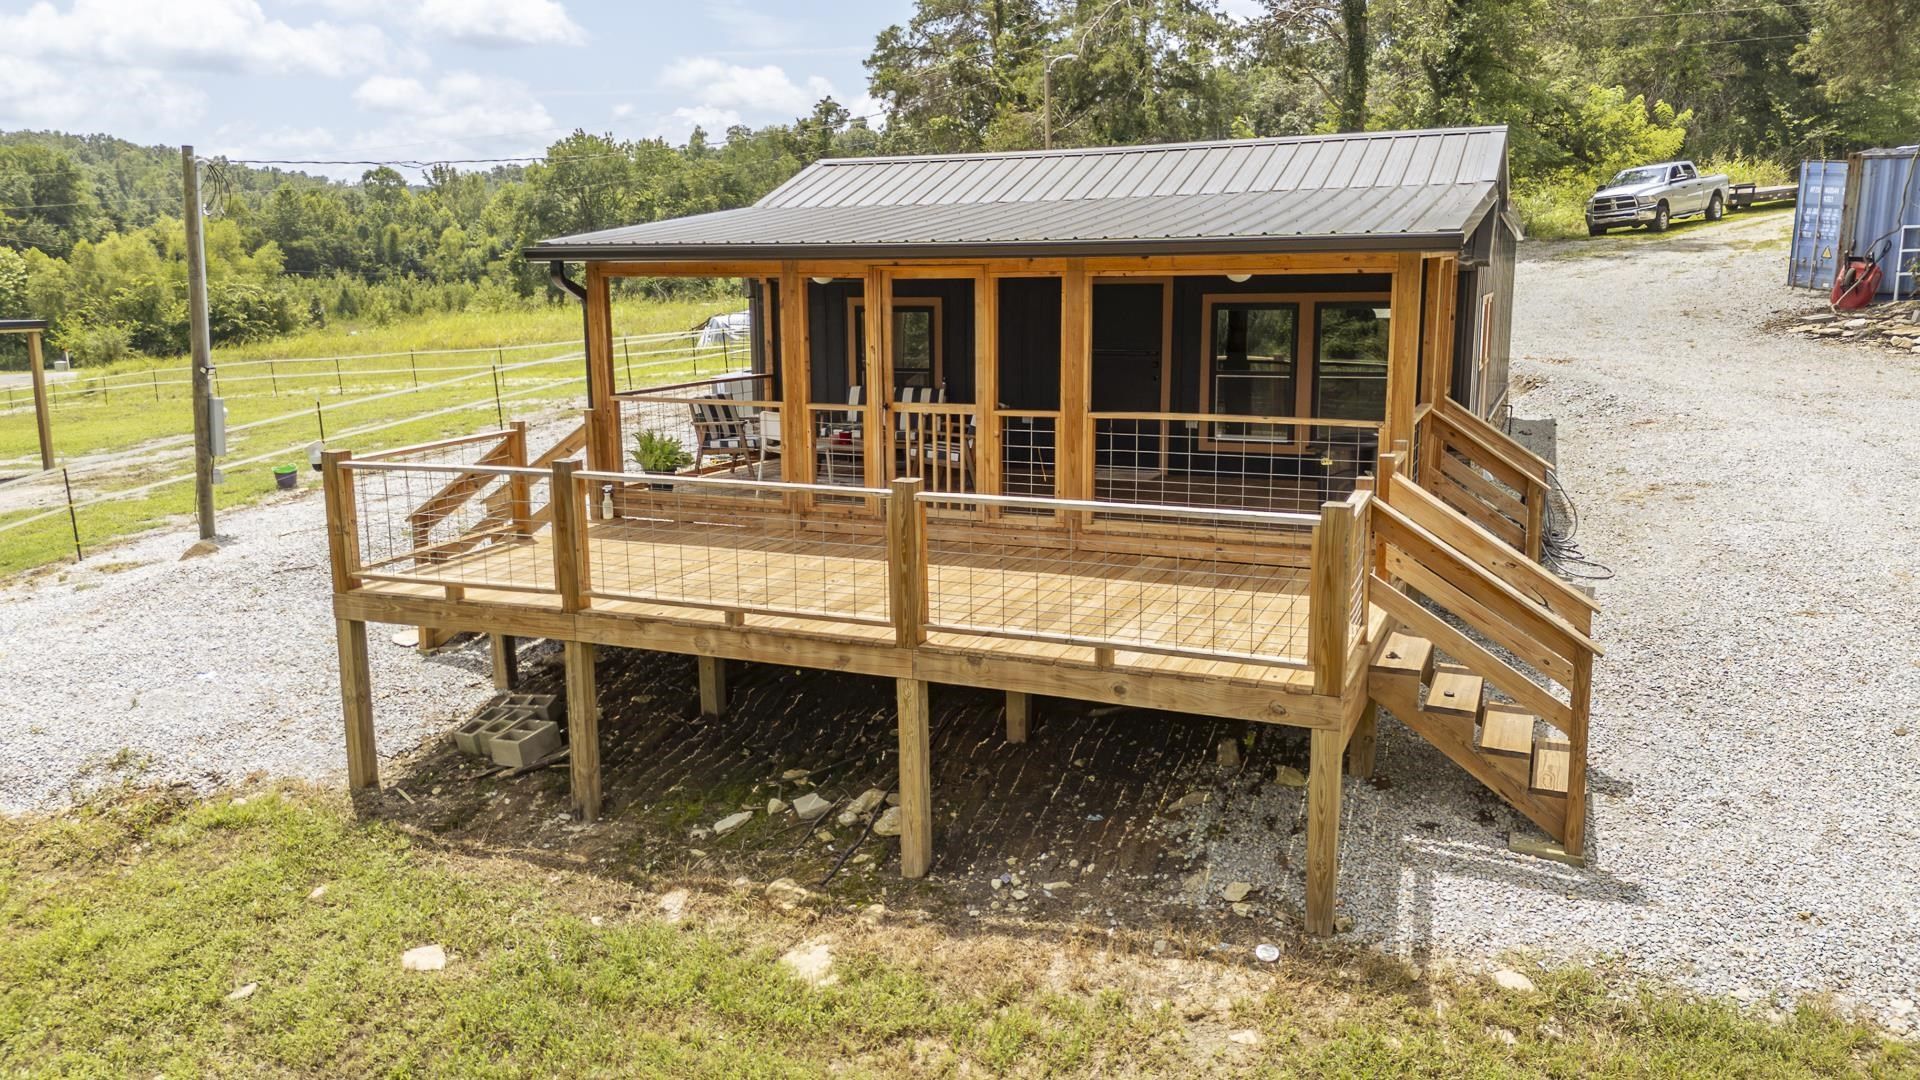
Check out this 5 Acres with Creek, Barn & Tiny Home ? Peaceful Country Living! Escape to your own private retreat with this charming 700 sq. ft. tiny home nestled on 5 beautiful acres. This cozy 2-bedroom, 1.5-bath home offers the perfect blend of simplicity, functionality, and outdoor living. Home also has a loft area for a third bed. The property is ready for hobby farming or livestock with approximately 2.5 acres of electric fencing and a spacious 24' x 24' barn/stable. Nature lovers will appreciate Smith Fork Creek, which runs along the back property line, providing a peaceful setting and scenic views year-round.The creek has several good swimming and fishing holes with plenty of bass and bluegill. You can also relax on the big porch overlooking the creek! Whether you're looking for a full-time residence, weekend getaway, or investment property, this unique acreage has endless possibilities.
Property Features
Property Type: Residential - Single Family
Cooling: Central
Heating: Central
Home Style: Traditional
Roof Type: Metal
Year Built: 2025
Feature Descriptions
Additional Rooms: Laundry Room, Loft/Balcony
Bed and Bath: Primary Down, Full Bath Down
Exterior: Porch, Barn/Stable
Exterior/ Windows: Wood/Composition
Floors/ Ceilings: Vinyl/Luxury Vinyl Floor
Interior Equipment: Range/Oven, Refrigerator
Living/ Dining Room: Breakfast Bar, Vinyl/Luxury Vinyl Floor
Lot: Some Trees, Water Frontage
Parking/ Storage: Driveway/Pad
Total Rooms: 6
Water/ Sewer: Well Water
Room Sizes
Primary Bedroom: 7x12
Bedroom 2: 9x7
Dining Area: 00x00
Den/ Great Room: 00x00
Living room: 00x00
Listed By / Shown By
Listed By
Agency Name: BST Realty
Shown By
Agent Name: Stephanie Hooker and Pam Van de Vuurst
Agent Phone:
Agency Title: Crye-Leike Real Estate Services

Source: MAAR MLS
Estimate Your Payment
Estimated Payment
$ 601.62 per month $531.91 Principal & Interest $0.00 Property Tax (data not provided by mls) $69.71 Homeowner's InsuranceChange Payment Information
Privacy Policy / DMCA Notice / ADA Accessibility


This site is hosted, designed and copyright
© 1994 - 2026 by
Delta Media Group, Inc. -- Patent Pending --
5690 Cerro Gordo Rd | MLS# 10226704
This single family home located at 5690 Cerro Gordo Rd, Olivehill, TN 38475 is currently listed for sale with an asking price of $239,000. This property was built in 2025 and has 2 bedrooms and 1 full and 1 partial baths. Cerro Gordo Rd is located in the N-A subdivision. Search N-A real estate on vanhooker.crye-leike.com today.