Stephanie Hooker and Pam Van de Vuurst

BEDS3
BATHS2 full
MLS#10226316
STATUSActive
PROPERTY TYPEResidential - Townhouse
SUBDIVISIONBENNINGTON FOREST (THE VILLAGES OF)
NEIGHBORHOODGermantown Extended-State Line
Property Description
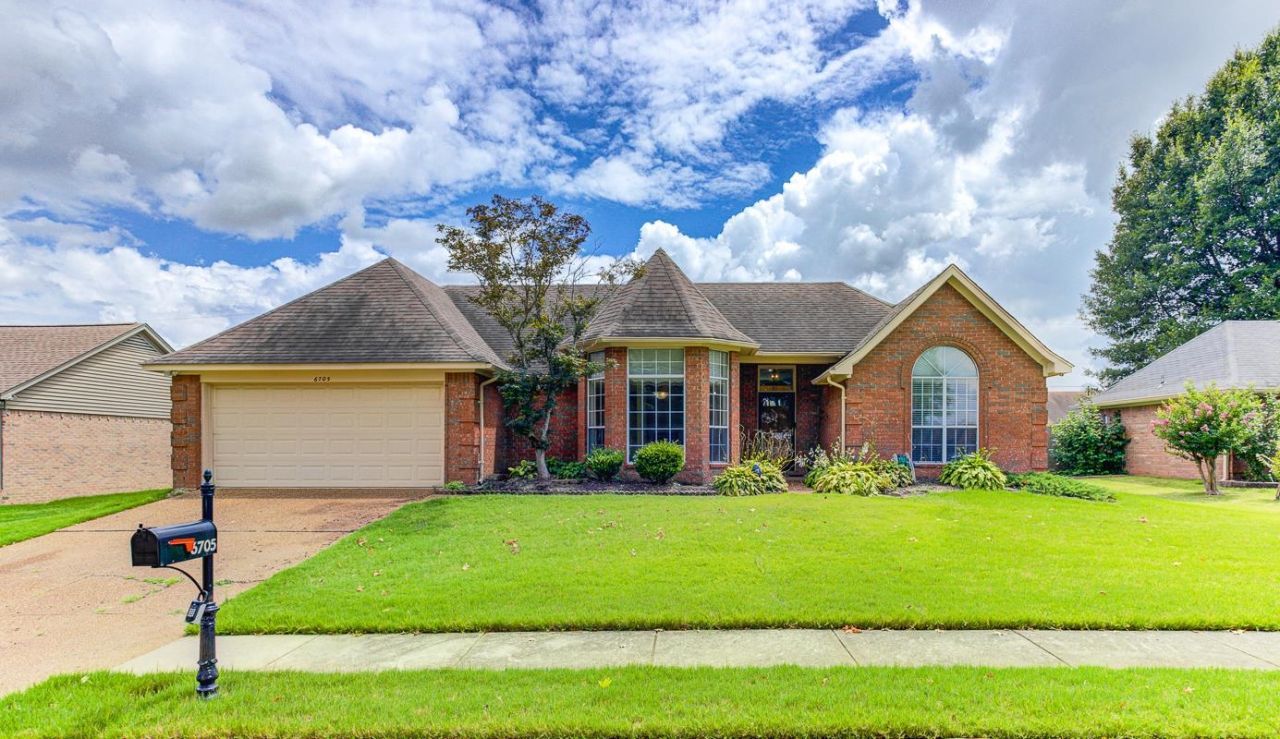
Welcome to this charming home nestled in a peaceful, well-established community?ideal for buyers seeking comfort and convenience. This meticulously maintained residence offers an open floor plan with beautiful flooring throughout the living spaces, allowing for easy entertaining and everyday living. Step outside to a spacious backyard perfect for gatherings and relaxation. Enjoy the benefit of only county taxes, making this property an excellent value. Don't miss out?this gem won't last long!
Property Features
Property Type: Residential - Townhouse
Cooling: Ceiling Fan(s), Central
Fenced: Yes
Fireplaces: 1
Garage: 2 car attached
Heating: Central
Home Style: Traditional
Lot Size: 0.23 Acres
Year Built: 1993
Feature Descriptions
Bed and Bath: All Bedrooms Down, Split Bedroom Plan
Exterior: Wrought Iron Security Drs, Well Landscaped Grounds, Wood Fence
Exterior/ Windows: Storm Door(s), Vinyl Siding
Floors/ Ceilings: Smooth Ceiling, Wood Laminate Floors
Living/ Dining Room: Eat-In Kitchen, Separate Living Room
Lot: Landscaped, Wood Fenced
Parking/ Storage: Driveway/Pad, Front-Load Garage, Garage Door Opener(s)
Total Rooms: 5
Room Sizes
Primary Bedroom: 14x11
Bedroom 2: 10x10
Bedroom 3: 10x10
Living room: 17x14
Listed By / Shown By
Listed By
Agency Name: The Home Partners Realty
Shown By
Agent Name: Stephanie Hooker and Pam Van de Vuurst
Agent Phone:
Agency Title: Crye-Leike Real Estate Services

Source: MAAR MLS
Estimate Your Payment
Estimated Payment
$ 599.10 per month $529.68 Principal & Interest $0.00 Property Tax (data not provided by mls) $69.42 Homeowner's InsuranceChange Payment Information
Privacy Policy / DMCA Notice / ADA Accessibility


This site is hosted, designed and copyright
© 1994 - 2026 by
Delta Media Group, Inc. -- Patent Pending --
6705 Olivia Forest Rd | MLS# 10226316
This townhouse located at 6705 Olivia Forest Rd, Memphis, TN 38141 is currently listed for sale with an asking price of $238,000. This property was built in 1993 and has 3 bedrooms and 2 full baths. Olivia Forest Rd is located in the BENNINGTON FOREST (THE VILLAGES OF) subdivision. Search BENNINGTON FOREST (THE VILLAGES OF) real estate on vanhooker.crye-leike.com today.