Stephanie Hooker and Pam Van de Vuurst

BEDS4
BATHS4 full 1 partial
MLS#10226560
STATUSActive
PROPERTY TYPEResidential - Single Family
SUBDIVISIONCHAPEL CREEK
NEIGHBORHOODMacon-Appling Rd
Property Description
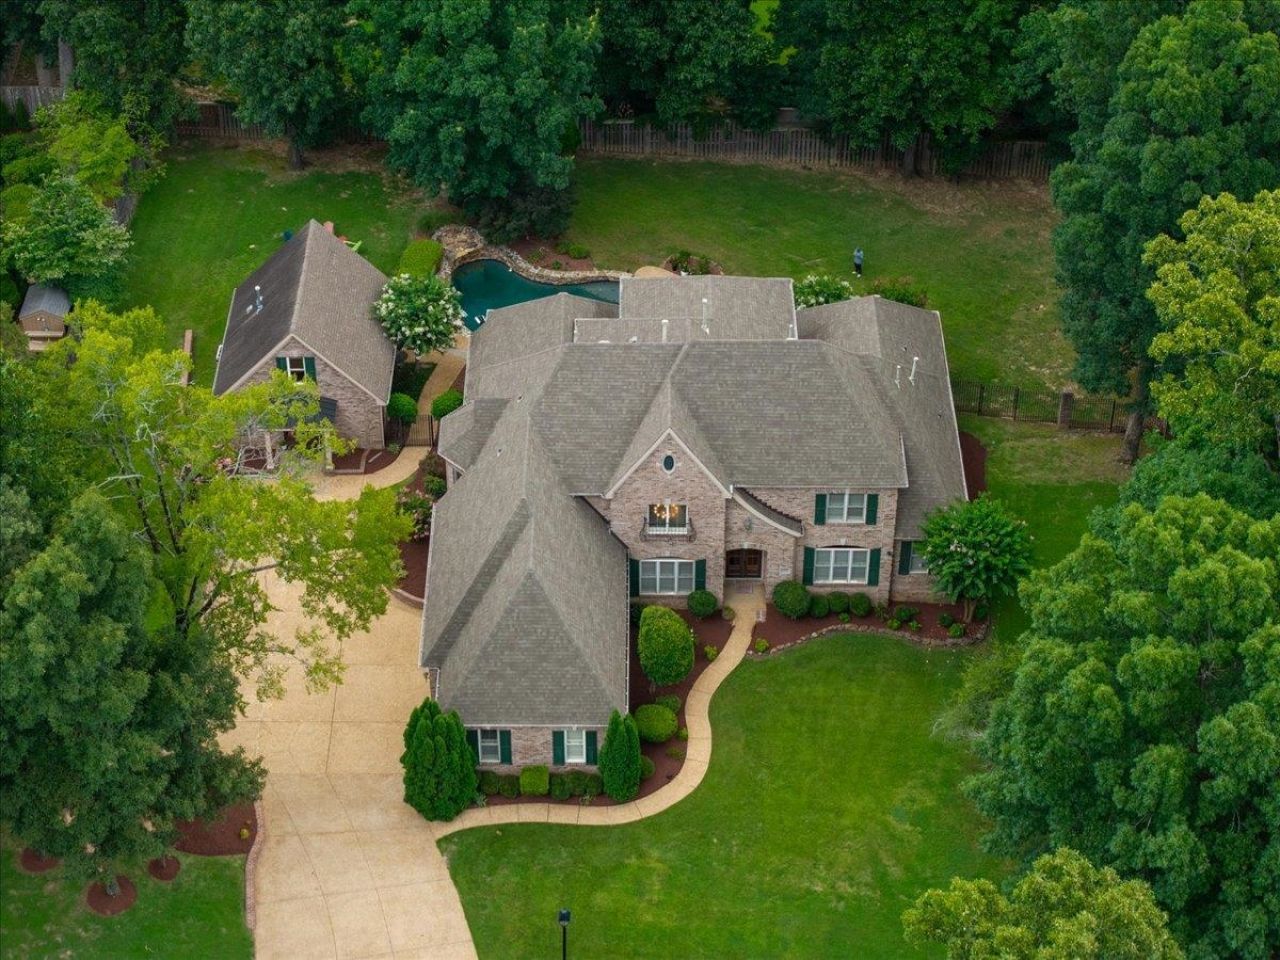
Luxury and functionality meet in this stunning home in the prestigious gated community of Chapel Creek. Situated on just under an acre, this spacious residence features soaring ceilings, abundant natural light, a formal dining room, expansive living room, den, eat-in kitchen with pantry, large laundry room, and a 3-car garage. Every bedroom offers a private en-suite bath. Upstairs includes a bonus room, media room, and two oversized bedroom suites. Step outside to your private backyard retreat with a resort-style pool, separate pool house perfect for a gym, office, or hobby space, and a beautifully landscaped yard with sun and shade. The oversized driveway accommodates 8?10 vehicles, making entertaining effortless. Enjoy 24/7 guarded security, scenic walking trails, and one of the area's most sought-after communities. A rare opportunity! Main House has +/-4,773 SF, Pool House has another +/-525 SF, appraiser to verify. Dimensions are an estimate.
Property Features
Property Type: Residential - Single Family
Cooling: Central
Fireplaces: 1
Garage: 3 car attached
Heating: Central
Home Style: Traditional
Lot Size: 0.96 Acres
Roof Type: Composition Shingles
Year Built: 2003
Feature Descriptions
Additional Rooms: Attic, Entry Hall, Laundry Room, Loft/Balcony, Media Room, Separate Guest House, Storage Room
Bed and Bath: 1 or More BR Down, Full Bath Down, Half Bath Down, Luxury Primary Bath, Primary Down
Days on Site: 2
Exterior: Pool House
Exterior/ Windows: Brick Veneer
Flood Insurance Required: No
Floors/ Ceilings: Part Hardwood, Tile
Interior: All Window Treatments, Walk-In Closet(s), Attic Access, Walk-In Attic, Other (See REMARKS)
Interior Equipment: Cable Wired, Dishwasher, Disposal, Double Oven, Gas Cooking, Microwave, Other (See REMARKS), Refrigerator
Living/ Dining Room: Breakfast Bar, Eat-In Kitchen, Pantry, Separate Den, Separate Dining Room, Separate Living Room, Updated/Renovated Kitchen
Lot: Professionally Landscaped, Some Trees
Master Bath: Double Sinks, Separate Shower, Tile Floor, Whirlpool Tub
Neighborhood Amenities: Gated Neighborhood, Other (See Remarks)
Parking/ Storage: Driveway/Pad, Garage Door Opener(s), Gated Parking, Side-Load Garage, Storage Room(s), Workshop(s)
Pool: In Ground
Swimming Pool: Yes
Total Rooms: 10
Water/ Sewer: Public Sewer, Public Water
Room Sizes
Primary Bedroom: 18x18
Bedroom 2: 12x13
Bedroom 3: 16x13
Dining Area: 14x13
Den/ Great Room: 25x19
Kitchen: 14x14
Breakfast Room: 12x10
Bonus Room: 18x13
Office: 10x7
Living room: 16x20
Listed By / Shown By
Listed By
Agency Name: Zeitlin Sotheby's Internation
Shown By
Agent Name: Stephanie Hooker and Pam Van de Vuurst
Agent Phone:
Agency Title: Crye-Leike Real Estate Services

Source: MAAR MLS
Estimate Your Payment
Estimated Payment
$ 1,759.55 per month $1,555.67 Principal & Interest $0.00 Property Tax (data not provided by mls) $203.88 Homeowner's InsuranceChange Payment Information
Privacy Policy / DMCA Notice / ADA Accessibility


This site is hosted, designed and copyright
© 1994 - 2026 by
Delta Media Group, Inc. -- Patent Pending --
7800 Chapel Ridge Dr | MLS# 10226560
This single family home located at 7800 Chapel Ridge Dr, Memphis, TN 38016 is currently listed for sale with an asking price of $699,000. This property was built in 2003 and has 4 bedrooms and 4 full and 1 partial baths. Chapel Ridge Dr is located in the CHAPEL CREEK subdivision. Search CHAPEL CREEK real estate on vanhooker.crye-leike.com today.